



2015 Trae St, Jerome, ID, 83338
About This Home
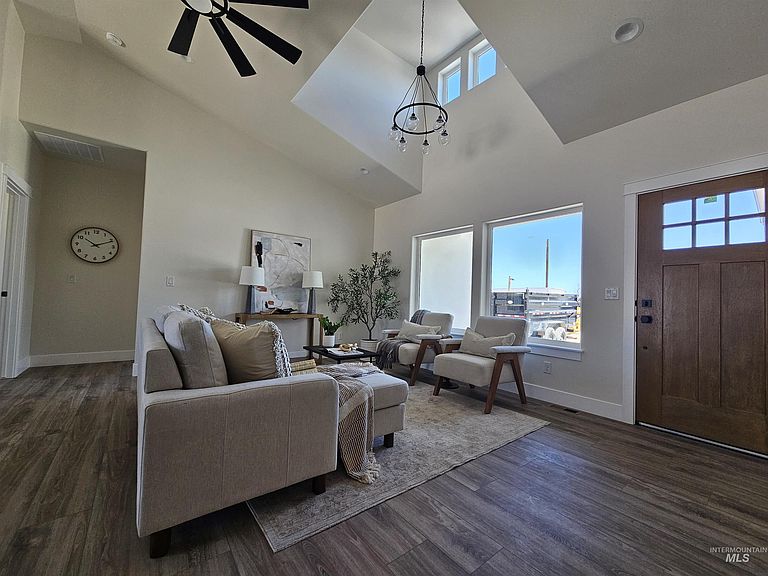
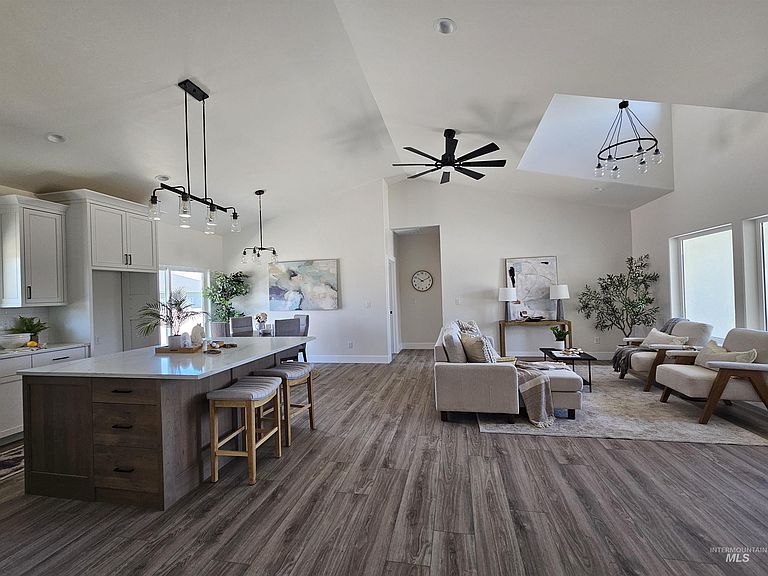
New Listing!! Welcome to this beautiful new construction home located in Jerome's newest subdivision! Offering 1,450 sq.ft., this thoughtfully designed home features 3 bedrooms, 2 bathrooms and an open-concept floor plan perfect for modern living. The spacious living area flows seamlessly into a stunning kitchen complete with a large island, custom cabinetry, beautiful countertops, and stylish finishes throughout. The primary suite offers a private retreat with a walk-in shower and plenty of space to relax. Enjoy the bright and airy living spaces, vaulted ceilings, and quality craftsmanship that make this home truly stand out. Conveniently located close to schools, parks and local amenities, this home combines comfort, style, and convenience.
Getting Around
 Car-Dependent
 Very Limited Transit
 Somewhat Bikeable
Schools
Construction
Condition
- Property condition: New Construction
- New construction: Yes
- Year built: 2026
Materials
- Foundation: Crawl Space
- Roof: Architectural Style
- Construction materials: Stone,Stucco,Vinyl Siding
Other
- Builder name: PG Construction Inc
Type & Style
- Home type: SingleFamily
- Property subType: Single Family Residence
Interior
Appliances
- Appliances included: Gas Water Heater,Dishwasher,Disposal,Microwave,Gas Range
Bedroom2
- Level: Main
Bedroom3
- Level: Main
Bedrooms & Bathrooms
- Bedrooms: 3
- Bathrooms: 2
- Main level bathrooms: 2
- Main level bedrooms: 3
Features
- Walk-In Closet(s),Pantry,Granite Counters,Number of Baths Main Level: 2
- Finished area below ground: 0
- Finished area above ground: 1,450
Heating & Cooling
- Heating features: Forced Air,Natural Gas
- Cooling features: Central Air
Interior Area
- Total structure area: 1,450
- Total interior livable area: 1,450 sqft
Kitchen
- Level: Main
Living Room
- Level: Main
Master Bedroom
- Level: Main
Property
Details
- Parcel number: RPJ10100040120
Features
- Levels: One
Lot
- Lot size: 6,969 sqft
- Features: Standard Lot 6000-9999 SF
Parking
- Total spaces: 2
- Parking features: Attached
- Has garage: Yes
- Attached garage spaces: 2
- Covered spaces: 2