



110 Knollwood Dr, Knollwood, TX, 75092
About This Home
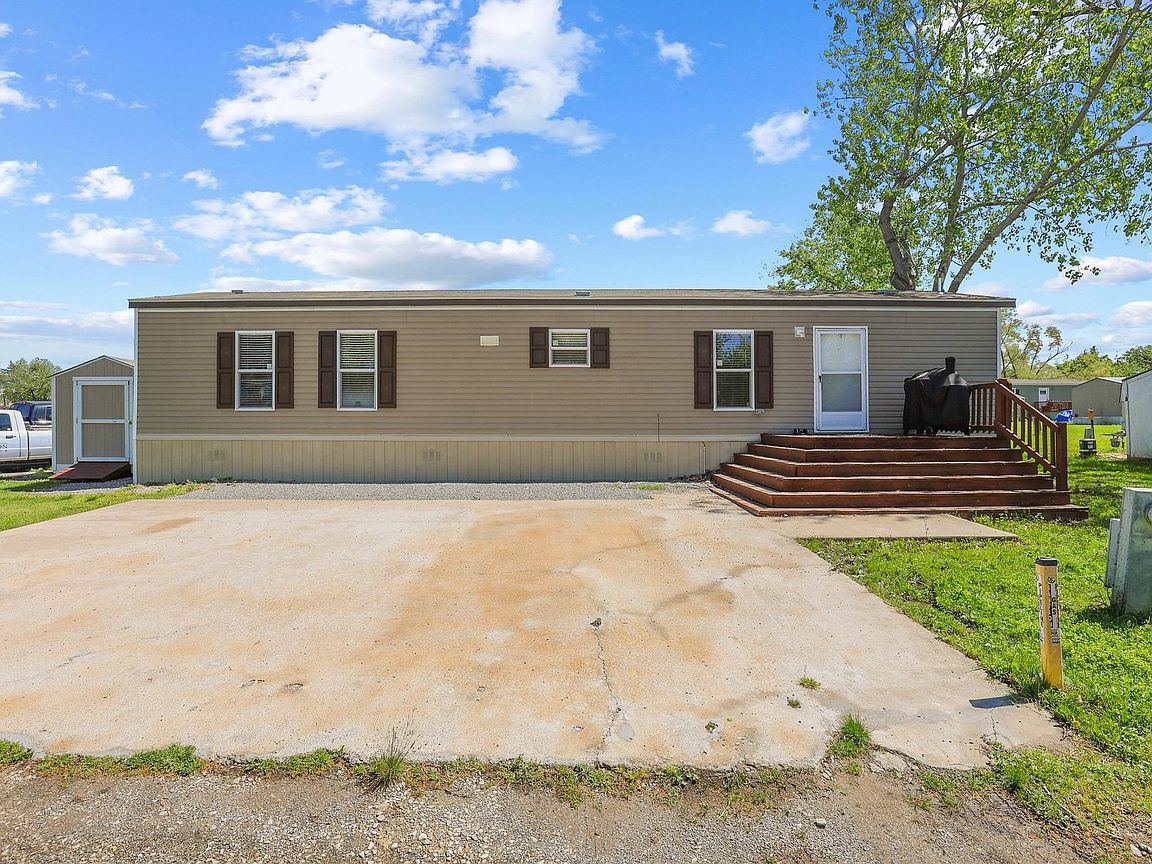
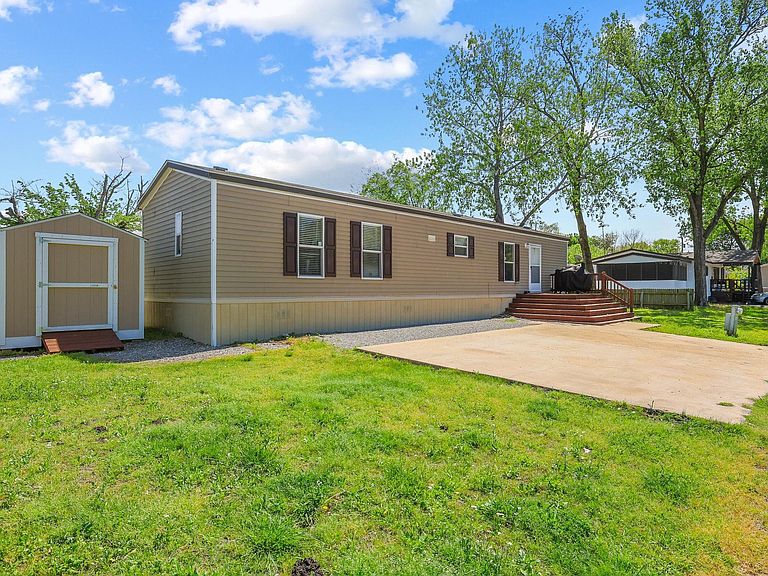
Well-maintained 2-bedroom, 2-bath mobile home offering comfortable living in a convenient location. This home features an open-concept layout that maximizes space and functionality, with a welcoming living area that flows easily into the kitchen and dining space. The kitchen provides ample cabinet space and a practical layout for everyday living, along with stainless appliances and nice laminate counters. The primary bedroom includes a private ensuite bath with a walk-in closet, while the second bedroom and full bath offer flexibility for guests, a home office, or additional living needs. A dedicated laundry area adds extra convenience. Residents enjoy access to community amenities such as a pool, playground, and community center with a library. Ideally located just minutes from the Sherman Town Center, dining, shopping, and other local conveniences. Affordable, updated, and move-in ready—this property is a great opportunity for comfortable living! Only the mobile home is for sale. Must apply and be approved by the mobile home park.
Getting Around
 Car-Dependent
 Very Limited Transit
 Somewhat Bikeable
Schools
Construction
Condition
- Year built: 2021
Materials
- Foundation: Pillar/Post/Pier
- Roof: Composition
- Construction materials: Vinyl Siding
Type & Style
- Home type: MobileManufactured
- Architectural style: Traditional,Mobile Home
- Property subType: Manufactured Home,Single Family Residence
Interior
Appliances
- Appliances included: Dishwasher,Electric Range,Refrigerator
- Laundry features: Washer Hookup,Electric Dryer Hookup,Laundry in Utility Room
Bedroom
- Level: First
- Dimensions: 11 x 10
Bedrooms & Bathrooms
- Bedrooms: 2
- Bathrooms: 2
- Full bathrooms: 2
Dining Room
- Level: First
- Dimensions: 8 x 10
Features
- Decorative/Designer Lighting Fixtures,Eat-in Kitchen,High Speed Internet,Open Floorplan,Cable TV,Walk-In Closet(s)
- Window features: Window Coverings
- Flooring: Luxury Vinyl Plank
Heating & Cooling
- Heating features: Central,Electric
- Cooling features: Central Air,Ceiling Fan(s),Electric
Interior Area
- Total interior livable area: 868 sqft
Kitchen
- Features: Breakfast Bar,Built-in Features,Solid Surface Counters
- Level: First
- Dimensions: 14 x 5
Laundry
- Level: First
- Dimensions: 6 x 7
Living Room
- Features: Ceiling Fan(s)
- Level: First
- Dimensions: 15 x 12
Master Bathroom
- Features: Built-in Features,Garden Tub/Roman Tub,Solid Surface Counters
- Level: First
- Dimensions: 5 x 7
Master Bedroom
- Features: En Suite Bathroom,Walk-In Closet(s)
- Level: First
- Dimensions: 14 x 11
Other
- Features: Built-in Features
- Level: First
- Dimensions: 4 x 4
Property
Details
- Parcel number: 459521
Features
- Levels: One
- Stories: 1
- Pool features: None
- Patio & porch: Deck
Parking
- Parking features: Concrete,Driveway