


304 Eli Xing, Lebanon, TN, 37087
About This Home
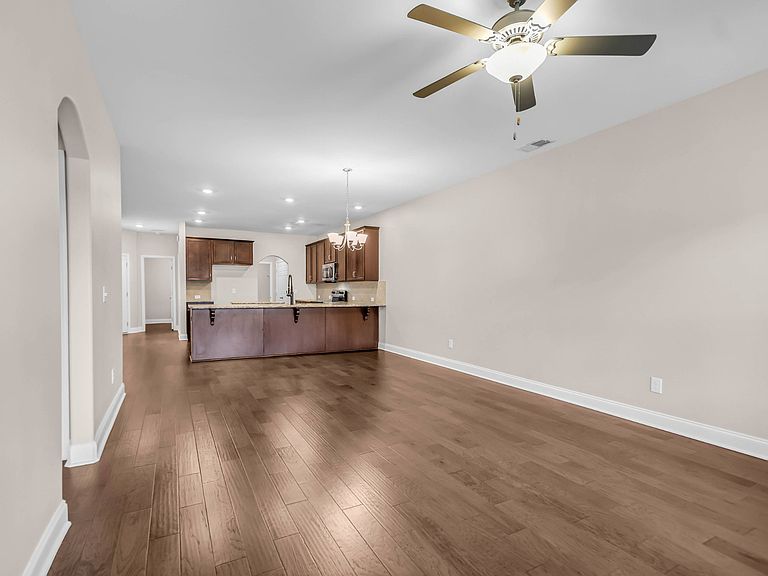
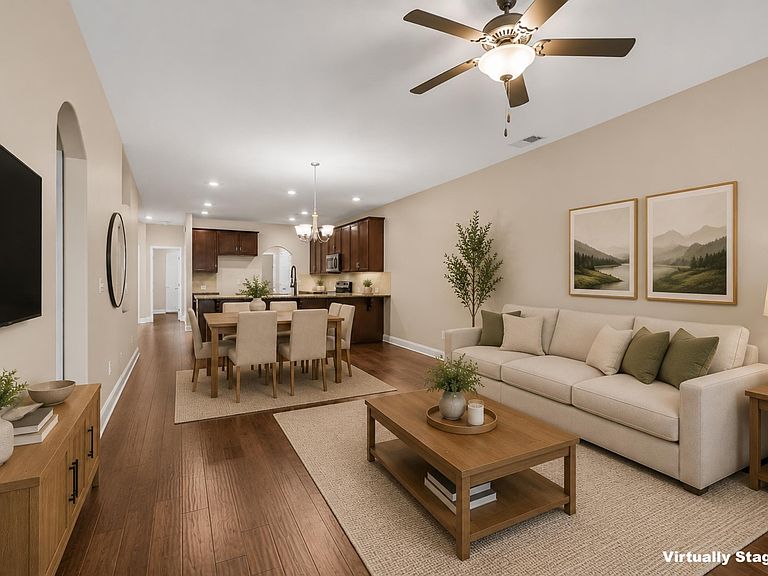
Ready to RIGHT SIZE to an adorable 2 BR/2 BA single level easy entry garden home in a PERFECT location in an adorable community? If so, this freshly painted POPULAR Goodall Homes Ashleigh floor plan in Lebanon's Preserve at Belle Pointe is MOVE IN READY and waiting for YOU! It's 1428 square feet feels MUCH LARGER with its OPEN FLOOR PLAN and high ceilings! A large covered front porch and private courtyard are perfect for your outdoor enjoyment! The community and close by amenities include a pool with fitness center, meeting/gathering spaces, and walking trail access to Cairo Bend Community Park and Playground. And did I mention convenience? All of this is just minutes al all Lebanon, Tn has to offer and the Martha Station of the Music City Star for an easy and efficient commute!
Getting Around
 Car-Dependent
 Very Limited Transit
 Somewhat Bikeable
Schools
Construction
Condition
- Year built: 2021
Materials
- Construction materials: Fiber Cement,Brick
Type & Style
- Home type: SingleFamily
- Property subType: Zero Lot Line,Residential
Interior
Appliances
- Appliances included: Electric Range,Dishwasher,Disposal,Microwave
- Laundry features: Electric Dryer Hookup,Washer Hookup
Basement
- Basement: None
Bedroom1
- Features: Full Bath
- Level: Full Bath
- Area: 182
- Dimensions: 14x13
Bedroom2
- Features: Extra Large Closet
- Level: Extra Large Closet
- Area: 132
- Dimensions: 12x11
Bedrooms & Bathrooms
- Bedrooms: 2
- Bathrooms: 2
- Full bathrooms: 2
- Main level bedrooms: 2
Features
- Ceiling Fan(s),Extra Closets,High Ceilings,Open Floorplan,Pantry,Walk-In Closet(s),High Speed Internet
- Flooring: Carpet,Wood
- Finished area above ground: 1,428
Heating & Cooling
- Heating features: Central,Natural Gas
- Cooling features: Central Air
Interior Area
- Total structure area: 1,428
- Total interior livable area: 1,428 sqft
Kitchen
- Features: Pantry
- Level: Pantry
- Area: 169
- Dimensions: 13x13
Living Room
- Features: Combination
- Level: Combination
- Area: 312
- Dimensions: 24x13
Master Bathroom
- Features: Suite
- Level: Suite
Property
Accessibility
- Accessibility features: Accessible Doors,Accessible Entrance
Details
- Parcel number: 047N B 02400 000
- Special condition: Standard
- Other equipment: Irrigation System
Features
- Levels: One
- Stories: 1
- Pool features: Association
- Patio & porch: Patio,Covered,Porch
- Topography of land: Level
Lot
- Lot size: 3,920 sqft
- Features: Level
- Lot size dimensions: 135 x 28
Parking
- Total spaces: 4
- Parking features: Garage Door Opener,Garage Faces Rear,Concrete
- Has garage: Yes
- Attached garage spaces: 2
- Covered spaces: 2
- Has uncovered spaces: Yes
- Uncovered spaces: 2