


6500 MOTOR ENCLAVE WAY #1214, Tampa, FL, 33610
About This Home
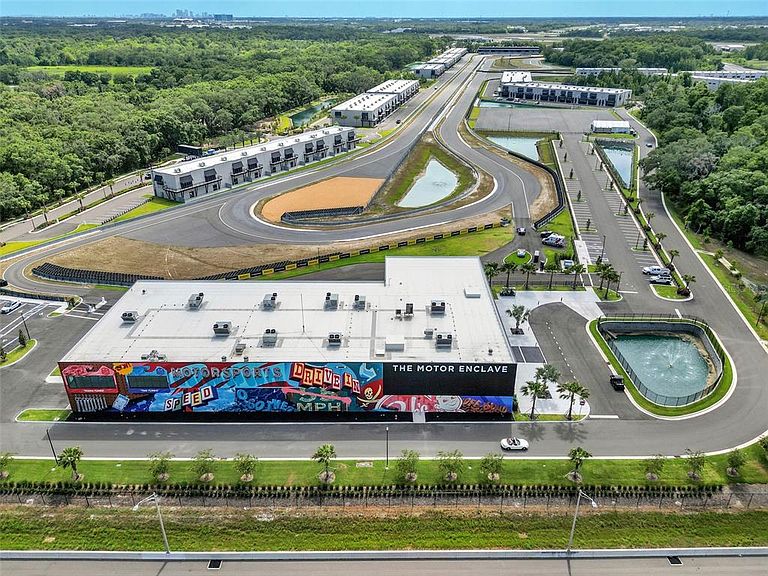
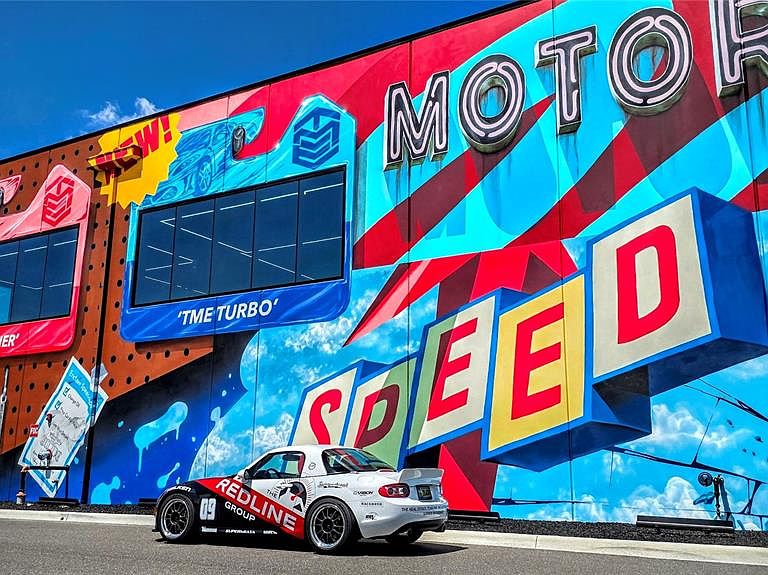
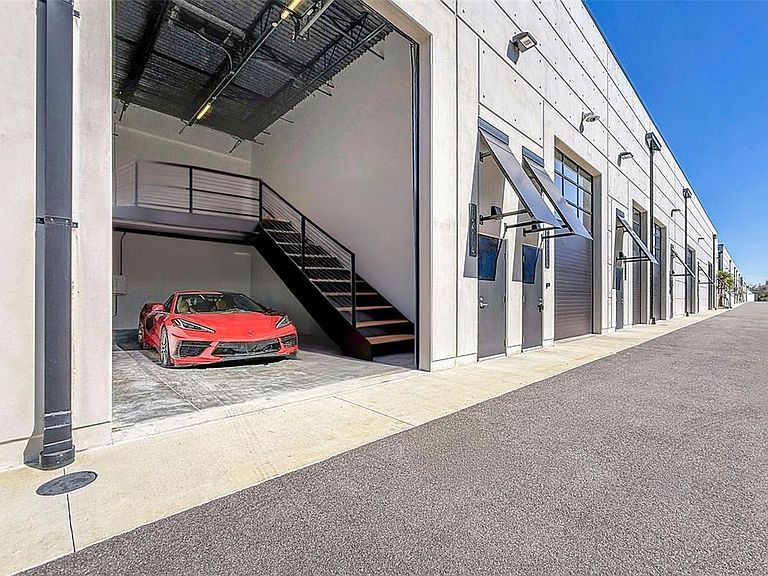
Virtually Staged. The Motor Enclave stands as Tampa’s Premiere Motorsports playground, possessing the title of the largest private garage community in the world. This massive 200-acre motorsport haven offers convenience and excitement just 30 minutes from Tampa International Airport, with easy access from the I-75 and I-4 interchange. With a Membership to the Motorsport Club, garage owners have access to the 1.72-mile race track designed by famed designer Herman Tilke, who was behind world-famous F1 tracks such as Bahrain, Yas Marina and Circuit of the Americas. Test car and driver limits on the 2-acre skid pad where autocross courses will be featured. For the off-road adventurer, hit the 100-acres of off-road trails, as well as a challenging rallycross course. After working up a sweat behind the wheel, garage owners can cool off and relax at the resort-style pool. There’s also a massive 37,000 square foot center that sets the stage for memorable gatherings such as Father’s Day Brunch as well as other corporate, public and private events. The Motor Enclave delivers an unparalleled, adrenaline-packed lifestyle, just a stone’s throw from the heart of Tampa. To quote a fellow garage owner and Tampa resident. “One of the things about The Motor Enclave is the fact that the people they will meet and hang out with ARE indeed some of the nicest people they will ever run into! There is something about this community of people, not just motorheads and grease monkeys, but really super nice people who are executives, business owners and people who have achieved some level of success so they are all just there to enjoy a sport that we all have in common.” GARAGE FEATURES Situated in building 12, along the track’s fastest straight sits garage #1214. This unit with 861 sq/ft per public records with finished space measuring 21’x40’, is ready for you to create the ultimate dream garage. The garage is outfitted with an 18x10 insulated overhead door with electric opener, a 6-inch thick concrete slab which is perfect for your 2 or 4 post lifts as well as building a loft or mezzanine to add even more usable sq/ft. The ceilings are 27ft tall, giving you plenty of space to build upwards! All surrounded by hurricane-rated walls, there’s installed electrical outlets and water rough-ins for you to add bathrooms and kitchen areas. There’s also a fire suppression system and an Ecobee smart thermostat for each individual garage with the HVAC system located on the roof. You can really unlock the potential of this space with your own customization. Come build your dream garage in #1214 at The Motor Enclave! THE PREMIER PRIVATE GARAGE COMMUNITY! Seller has engineered plans for buildout, valued at $15,000 and will convey with the sale.
Getting Around
 Car-Dependent
 No Nearby Transit
 Somewhat Bikeable
Schools
Construction
Condition
- Property condition: Completed
- Year built: 2023
Materials
- Foundation: Slab
- Roof: Concrete,Metal
- Construction materials: Block,Concrete,Metal Frame
Type & Style
- Home type: Condo
- Architectural style: Contemporary
- Property subType: Condominium
Interior
Appliances
- Laundry features: None
Features
- High Ceilings
- Flooring: Concrete
Heating & Cooling
- Heating features: Electric
- Cooling features: Central Air
Interior Area
- Total structure area: 861
- Total interior livable area: 861 sqft
Property
Details
- Parcel number: U302820D1Q00000001214.0
- Zoning: PD
- Special condition: None
Features
- Levels: Three Or More
- Stories: 3
- Private pool: Yes
- Pool features: In Ground,Lighting
- Patio & porch: None
- Exterior features: Lighting
- Fencing: Fenced
- Has view: Yes
- View description: Trees/Woods
- Residential vegetation: Trees/Landscaped
Lot
- Lot size: 873 sqft
- Lot size dimensions: 21 x 41
Parking
- Total spaces: 4
- Parking features: Garage Door Opener,Oversized,RV Garage,Workshop in Garage
- Has garage: Yes
- Attached garage spaces: 4
- Covered spaces: 4