

5006 W DICKENS AVENUE, Tampa, FL, 33629
3beds
2baths
1,536sqft
$1,075,000
$700price/sqft
$7,262/moest. monthly cost
$290,480/yrincome needed
About This Home
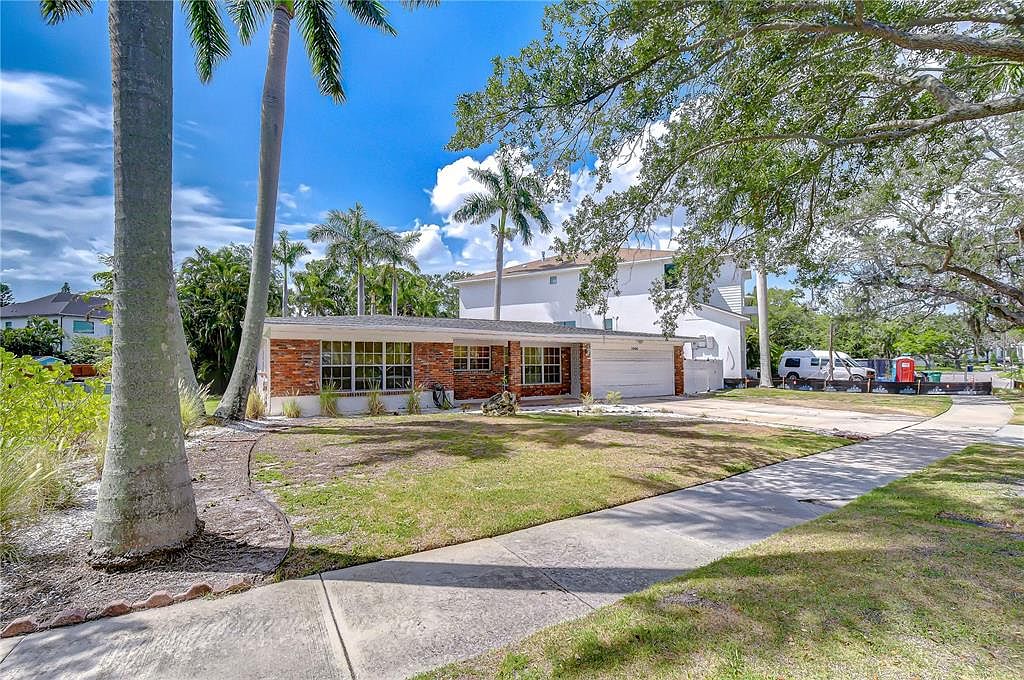
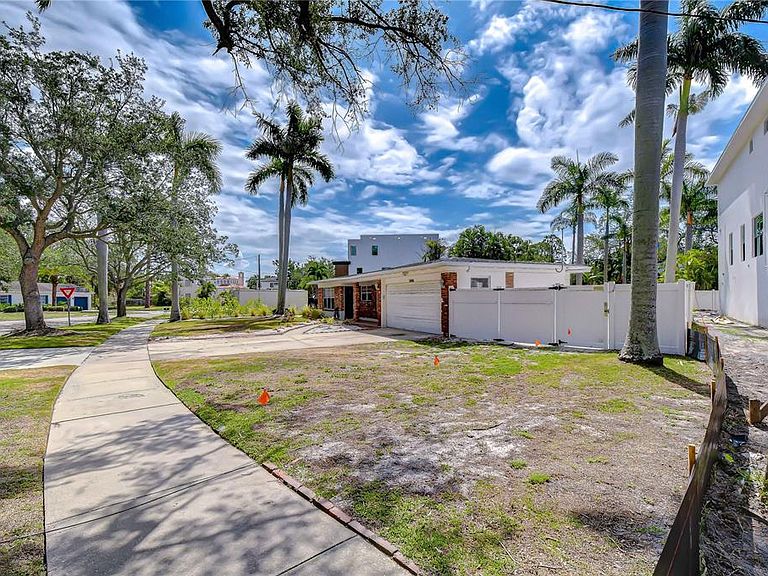
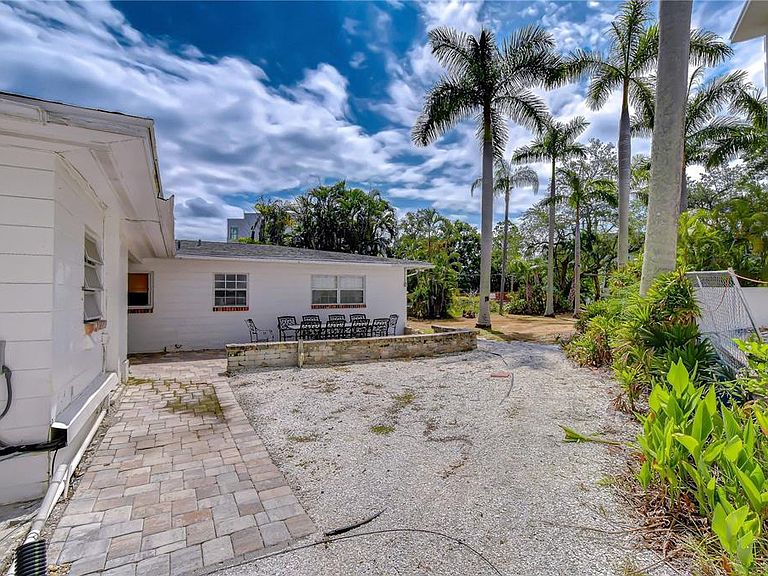
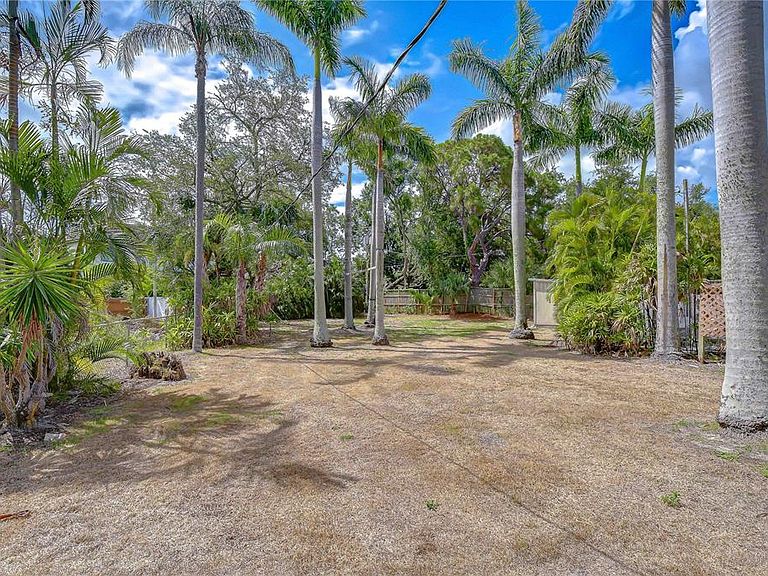
Location! Location! Location! Land Value. Don’t miss this incredible opportunity in the highly sought-after South Tampa area, located within an A+ rated school district. Make this home your own or build the custom home of your dreams, the possibilities here are endless. Situated on an oversized lot, this property offers exceptional space and flexibility — a rare find in this prime location. Surrounded by multi-million dollar homes, this is your chance to invest in one of Tampa’s most desirable neighborhoods. Build new or reimagine the existing residence — the value is in the land and the unbeatable location.
Getting Around
62
 Somewhat Walkable
13
 Minimal Transit
44
 Somewhat Bikeable
Schools
10/10
10/10
8/10
Construction
Condition
- Year built: 1957
Materials
- Foundation: Slab
- Roof: Shingle
- Construction materials: Block
Type & Style
- Home type: SingleFamily
- Property subType: Single Family Residence
Interior
Appliances
- Appliances included: None
- Laundry features: In Garage
Bedrooms & Bathrooms
- Bedrooms: 3
- Bathrooms: 2
- Full bathrooms: 2
Features
- None
- Flooring: Ceramic Tile
Heating & Cooling
- Heating features: Central
- Cooling features: Central Air
Interior Area
- Total structure area: 2,154
- Total interior livable area: 1,536 sqft
Kitchen
- Level: First
Living Room
- Level: First
Primary Bedroom
- Features: Linen Closet
- Level: First
Property
Details
- Parcel number: A3229183T600000000006.0
- Zoning: RS-75
- Special condition: None
Features
- Levels: One
- Stories: 1
- Exterior features: None
Lot
- Lot size: 0.33 Acres
- Lot size dimensions: 76 x 192
Parking
- Total spaces: 2
- Parking features: Garage - Attached
- Has garage: Yes
- Attached garage spaces: 2
- Covered spaces: 2