
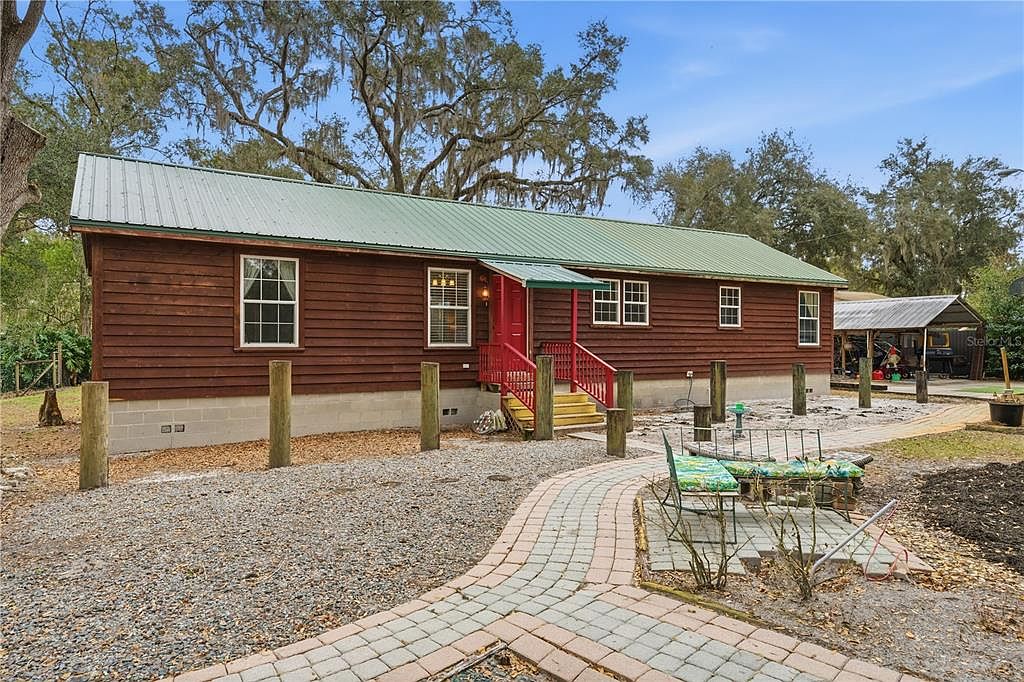


8010 Franklin Rd, Plant City, FL, 33565
About This Home
Enjoy peaceful living on approximately one acre of fully fenced land with NO HOA, while still being about 25 minutes from Downtown Tampa and approximately 30 minutes to Lakeland! 3-bedroom + bonus room, 2-bath home featuring a spacious open floor plan with large living and dining areas connected to a partially open kitchen, creating a functional and inviting main living space suitable for both everyday living and entertaining * Situated on about one acre, the property is fully fenced and enhanced by a newly installed aluminum fence. The expansive outdoor space includes a large horse / animal pen, a charming shed with tack room, and mature trees providing exceptional privacy * A thoughtfully constructed wooden covering protects the private well, which includes a dual-stage water purification system and its equipment. Detached side buildings provide flexible-use potential for storage, workshop space, hobby use... A dedicated playground structure offers additional outdoor recreation space * The home is protected by a long-lasting, low-maintenance metal roof * Water heater 2024 * Newer HVAC * The crawlspace encapsulation has been professionally completed and includes a dedicated low-maintenance dehumidification system designed to actively manage moisture, helping protect the structure, improve air quality, and support the long-term durability of the home. Comes with a warranty! One photo attached; additional documentation and photos are available upon request * With abundant natural light throughout the home and a serene setting, the exterior offers endless possibilities; whether for recreation, animals, gardening, or outdoor living. Convenient access to I-4 provides connectivity to Tampa, Lakeland, and surrounding Central Florida areas. Make this charming property yours! * Seller states the property has experienced NO flooding to the home during their ownership (since 2001). The home is situated on an encapsulated crawl space * Floor plan shows 4 bedrooms; the 4th is a bonus room (no closet IN the room, but instead a large closet right outside the door) *some photos are 'virtually staged'.
Getting Around
 Car-Dependent
 Very Limited Transit
 Somewhat Bikeable
Schools
Construction
Condition
- Property condition: Completed
- Year built: 2004
Materials
- Foundation: Block
- Roof: Metal
- Construction materials: Wood Frame,Wood Siding
Type & Style
- Home type: SingleFamily
- Property subType: Single Family Residence
Interior
Appliances
- Appliances included: Dishwasher,Electric Water Heater,Microwave,Range,Range Hood,Refrigerator
- Laundry features: Electric Dryer Hookup,Inside,Laundry Room,Washer Hookup
Bedrooms & Bathrooms
- Bedrooms: 3
- Bathrooms: 2
- Full bathrooms: 2
Features
- Ceiling Fan(s),Crown Molding,Kitchen/Family Room Combo,Living Room/Dining Room Combo,Open Floorplan,Primary Bedroom Main Floor,Thermostat
- Window features: Blinds,Window Treatments
- Flooring: Tile,Hardwood
Heating & Cooling
- Heating features: Electric
- Cooling features: Central Air
Interior Area
- Total structure area: 1,540
- Total interior livable area: 1,540 sqft
Kitchen
- Level: First
Living Room
- Level: First
Primary Bathroom
- Features: En Suite Bathroom,Tub with Separate Shower Stall
- Level: First
Primary Bedroom
- Features: Ceiling Fan(s),En Suite Bathroom,Walk-In Closet(s)
- Level: First
Property
Details
- Parcel number: U322721ZZZ00000337930.0
- Zoning: AS-1
- Special condition: None
- Horse amenities: Other
Features
- Levels: One
- Stories: 1
- Exterior features: Garden,Playground,Private Mailbox,Private Yard
- Fencing: Fenced,Other
- Has view: Yes
- View description: Garden,Trees/Woods
- Residential vegetation: Trees/Landscaped
Lot
- Lot size: 0.95 Acres
- Features: Oversized Lot,Private,Street Dead-End
- Lot size dimensions: 165 x 252
Parking
- Total spaces: 1
- Parking features: Open,Oversized
- Covered spaces: 1
- Has uncovered spaces: Yes
- Carport: Yes
- Carport spaces: 1
Climate Risk is Financial Risk
Every home has a financial story beyond the listing price. Below, you’ll see the climate risks that could affect this property — and in Bills & Affordability, how those risks may influence repairs, insurance, utilities, and long-term value.
Biggest Threats for This Home
- Cold Wave

- Hurricane

- Tornado

- Hail

- Heat Wave

- Lightning

- Wildfire

- Tsunami

How This Home’s Risks Compare
FEMA Declared Disasters in Hillsborough County and Florida
Understanding the Costs
Financial advisors generally recommend spending no more than 30% of your gross household income on housing costs. In practice, many households stretch to 35% or beyond — especially in high-cost markets.
Estimated Costs Today
| Monthly | Annual | |
|---|---|---|
| Mortgage | $1,870 | $22,440 |
| Home Insurance * | $226 | $2,712 |
| Property Taxes | $259 | $3,108 |
| Electricity | $197 | $2,366 |
| Total | $2,552 | $30,624 |
Income You'd Need if You Spent...
Florida FAIR Plan Programs

How Costs Could Change Over Time
Climate risk is quickly impacting all of the major home ownership costs. Adjust the growth rates and percentage of income spent on housing below to see how your housing costs could change over the next 10 years — and what income you'd need to keep up.
Comparing Against the Market
Price Per Sq Ft
vs Other Active Listings
Avg $/sqft
vs Homes Sold Last Month
Median $/sqft
Current Market Trends
Median Price Per Square Foot
The median price per square foot of homes sold in this area each month. Compare this to this listing's price per square foot to gauge whether the home is priced in line with recent sales.
Historicals for This Listing
Zestimate History ($/sqft)
Price History
| Date | Event | Price |
|---|---|---|
| 2026-05-14 | Price change | $350,000 |
| 2026-04-22 | Price change | $370,000 |
| 2026-03-08 | Price change | $380,000 |
| 2026-02-18 | Price change | $390,000 |
| 2026-02-04 | Price change | $400,000 |
| 2026-01-27 | Listed for sale | $415,000 |
| 2023-04-23 | Listing removed | -- |
| 2023-04-14 | Price change | $409,999 |
| 2023-03-30 | Price change | $429,999 |
| 2023-02-27 | Price change | $435,000 |
| 2023-01-18 | Listed for sale | $445,000 |
 View on Zillow