


9140 Scenic Dr, South Lake Tahoe, CA, 96150
About This Home
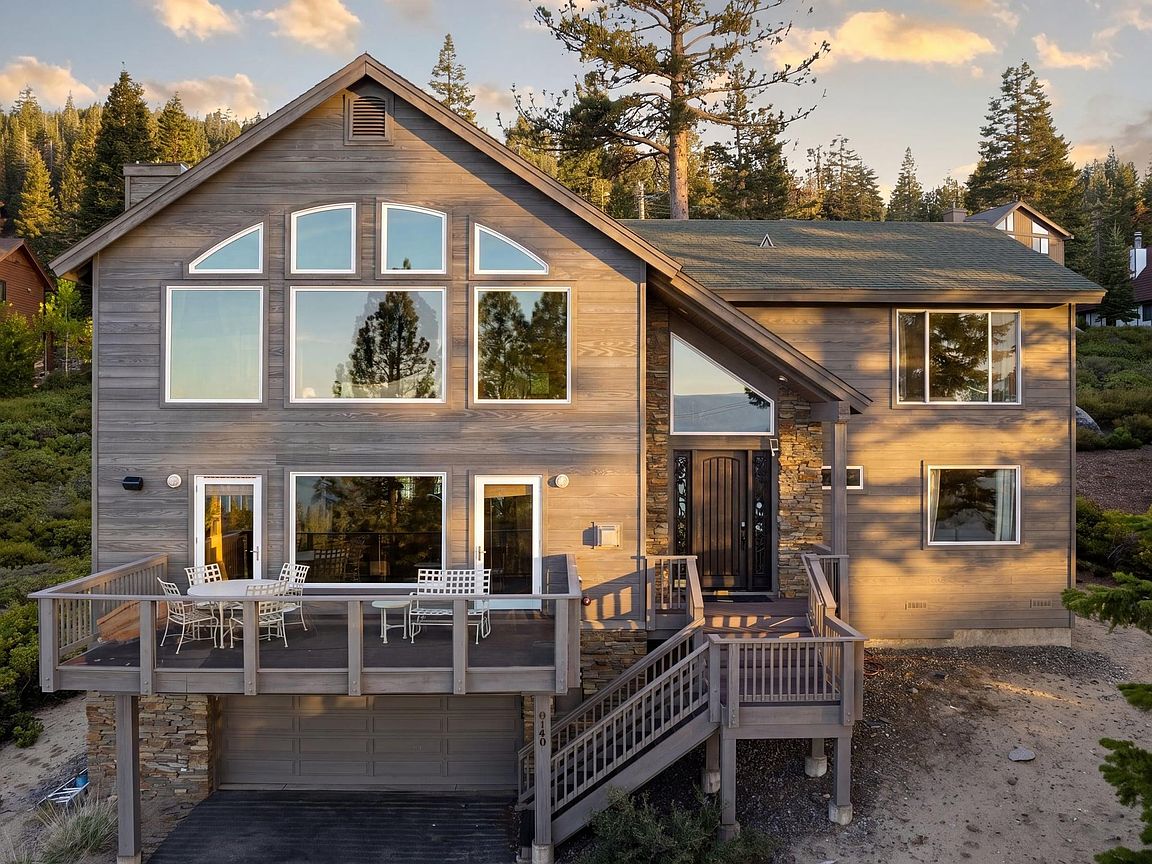
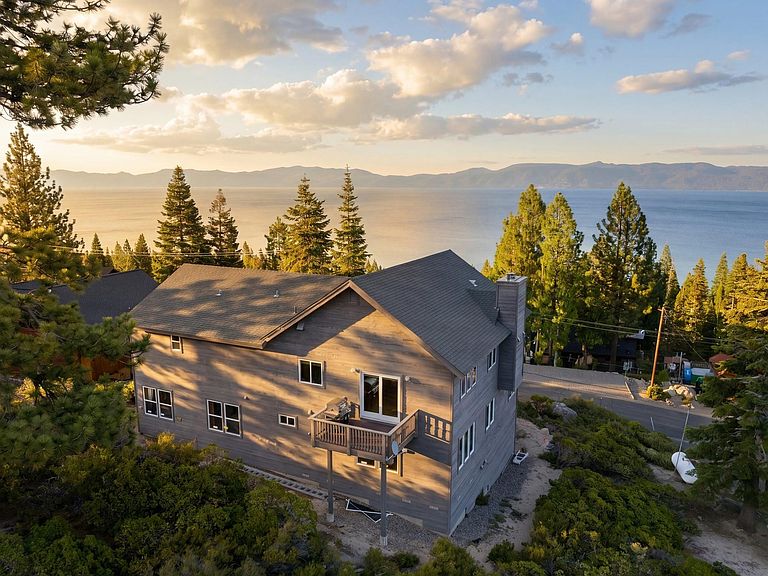
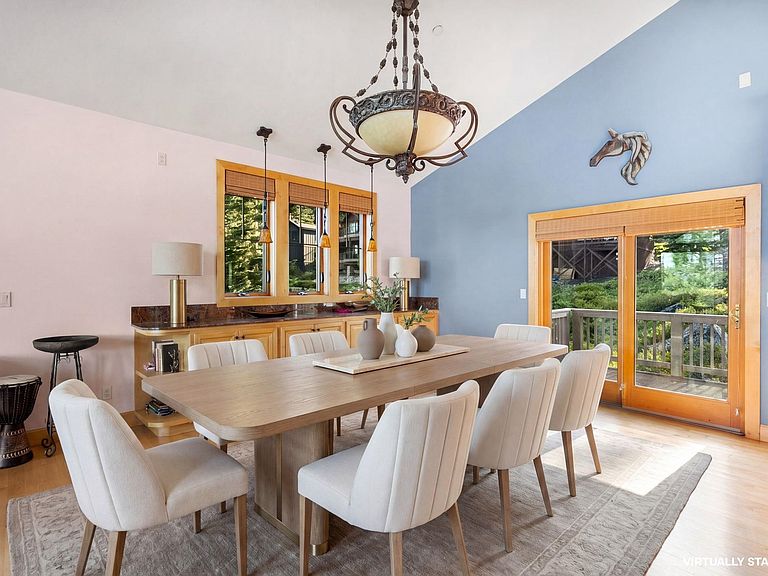
A true West Shore standout, this is a rare opportunity to own a mountain retreat with breathtaking lake views and sun-drenched interiors. Thoughtfully designed for effortless entertaining, the home centers around a chef’s kitchen with a commercial-grade range, complemented by two striking stone fireplaces, a spacious bonus room, a full bar, and an expansive deck that captures sweeping views of Lake Tahoe. Generous, well-appointed bedrooms provide comfort throughout, including two with private en-suite baths for added privacy and ease. At the heart of the home, floor-to-ceiling windows transform the kitchen into a front-row seat to the lake’s iconic turquoise waters—an unforgettable daily backdrop. An optional membership in the Rubicon Tahoe Owners Association offers access to private piers, buoy fields, and pristine white-sand beaches, elevating the Lake Tahoe lifestyle even further. With refined finishes, an exceptional setting, and panoramic lake views from nearly every angle, 9140 Scenic Drive delivers a truly elevated West Shore living experience.
Getting Around
 Car-Dependent
 Very Limited Transit
 Not Bike Friendly
Schools
Construction
Condition
- Year built: 2004
Materials
- Foundation: Concrete Perimeter
- Roof: Composition
- Construction materials: Frame,Wood Siding
Type & Style
- Home type: SingleFamily
- Architectural style: Mountain
- Property subType: Single Family Residence
Interior
Appliances
- Appliances included: Range,Oven,Microwave,Dishwasher,Refrigerator,Washer,Dryer
- Laundry features: Laundry Room
Bedrooms & Bathrooms
- Bedrooms: 4
- Bathrooms: 4
- Full bathrooms: 3
- 1/2 bathrooms: 1
Features
- Pantry,High Ceilings,Rec Room,Mud Room,2Or More Primary Bedrooms,2 Ensuite
- Flooring: Carpet,Wood,Stone,Tile
- Fireplace features: Fireplace: Living Room,2 or +
- Fireplace: Yes
Heating
- Heating features: Propane
Interior Area
- Total structure area: 3,669
- Total interior livable area: 3,669 sqft
Property
Details
- Parcel number: 016313008
- Special condition: Standard
Features
- Levels: Three
- Patio & porch: Deck(s): 2
- Has view: Yes
- View description: Lake,Filtered,Panoramic-Lake,Panoramic,Mountain(s)
- Has water view: Yes
- Water view: Lake
- Waterfront features: Buoy Limited,Shared Pier
- Topography of land: Upslope,Varies,Other
Lot
- Lot size: 10,018 sqft
- Features: Street,Rental History
Parking
- Total spaces: 2
- Parking features: Two,Attached
- Has garage: Yes
- Attached garage spaces: 2
- Covered spaces: 2