



7900 Highway 6, De Leon, TX, 76444
About This Home
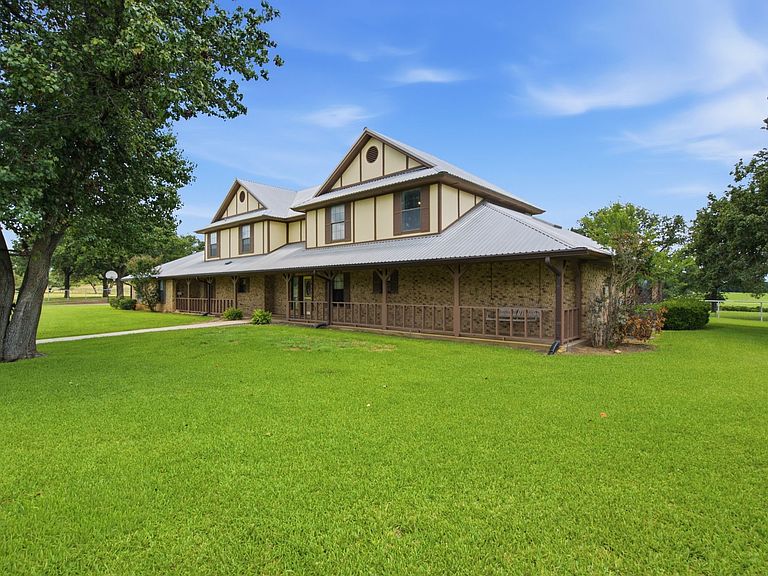
Located just minutes from De Leon and only 15 minutes from Stephenville, Texas this longtime family ranch offers over 83 acres of lush coastal pasture, panoramic views, and a spacious home designed for generations to come. Travel down the long private drive to the well-maintained two-story 4,950-square-foot home featuring 5 bedrooms and 6 bathrooms, offering plenty of room for family, guests, and entertaining. Inside, the home exudes warmth and comfort with two large living areas. The main floor showcases a stunning sunken living room centered around a beautiful fireplace, creating the perfect setting for family gatherings, holiday celebrations, or displaying prized trophy tack and mounts. Upstairs, a second living area provides abundant space for recreation, whether it's a game of billiards, ping pong, or simply a place to relax and unwind. Five spacious bedrooms, six bathrooms, ample closet space, and thoughtful design throughout make this home as functional as it is inviting. The home also includes an attached two-car garage, providing convenience and additional storage space. The land is equally impressive with 83.92 acres of fenced and cross-fenced pasture, making it ideal for horses & livestock. Two stock tanks provide reliable water sources for livestock while also offering opportunities for fishing and recreation. A 4,000-square-foot barn with office space and a separate bathroom offer versatility for business use, livestock operations, or hobbies. Ample acreage with no restrictions makes it the perfect property to add additional barns, structures, & arenas to create the property of your dreams. Whether you're searching for land, horse property, a family legacy estate, or a private country retreat, this iconic property offers a rare opportunity to own a piece of the area's history while creating memories for generations to come. Schedule your private tour today and see the views for yourself! Additional tracts available for purchase
Getting Around
 Car-Dependent
 Very Limited Transit
 Somewhat Bikeable
Schools
Construction
Condition
- Year built: 1984
Materials
- Foundation: Slab
- Roof: Metal
- Construction materials: Brick
Type & Style
- Home type: SingleFamily
- Architectural style: Ranch,Farmhouse
- Property subType: Farm,Single Family Residence
Interior
Appliances
- Appliances included: Built-In Gas Range,Double Oven,Dishwasher,Electric Oven,Gas Cooktop,Disposal
- Laundry features: Washer Hookup,Electric Dryer Hookup,Laundry in Utility Room
Bedroom
- Features: Ceiling Fan(s),Walk-In Closet(s)
- Level: Second
- Dimensions: 0 x 0
Bedroom
- Features: Ceiling Fan(s),Walk-In Closet(s)
- Level: Second
- Dimensions: 0 x 0
Bedroom
- Features: Ceiling Fan(s),Walk-In Closet(s)
- Level: Second
- Dimensions: 0 x 0
Bedrooms & Bathrooms
- Bedrooms: 5
- Bathrooms: 6
- Full bathrooms: 4
- 1/2 bathrooms: 2
Features
- Central Vacuum,Eat-in Kitchen,Kitchen Island,Pantry,Vaulted Ceiling(s),Natural Woodwork,Walk-In Closet(s)
- Window features: Skylight(s),Shutters,Window Coverings
- Flooring: Carpet,Linoleum
- Number of fireplaces: 2
- Fireplace features: Bedroom,Gas Starter,Living Room,Stone,Wood Burning
- Fireplace: Yes
Half Bath
- Level: First
- Dimensions: 0 x 0
Half Bath
- Level: First
- Dimensions: 0 x 0
Heating & Cooling
- Heating features: Central,Fireplace(s),Propane
- Cooling features: Central Air,Ceiling Fan(s)
Interior Area
- Total interior livable area: 4,950 sqft
Kitchen
- Features: Built-in Features,Kitchen Island,Pantry
- Level: First
- Dimensions: 0 x 0
Laundry
- Features: Built-in Features,Closet
- Level: First
- Dimensions: 0 x 0
Living Room
- Features: Built-in Features,Ceiling Fan(s),Fireplace
- Level: First
- Dimensions: 0 x 0
Living Room
- Features: Ceiling Fan(s)
- Level: Second
- Dimensions: 0 x 0
Master Bathroom
- Features: Closet Cabinetry,Dual Sinks,En Suite Bathroom,Jetted Tub,Linen Closet,Sitting Area in Primary,Solid Surface Counters,Separate Shower
- Level: First
- Dimensions: 0 x 0
Master Bedroom
- Features: Ceiling Fan(s),Dual Sinks,Jetted Tub,Linen Closet,Sitting Area in Primary,Separate Shower,Walk-In Closet(s)
- Level: First
- Dimensions: 0 x 0
Master Bedroom
- Features: Ceiling Fan(s),Linen Closet
- Level: First
- Dimensions: 0 x 0
Office
- Features: Ceiling Fan(s),Fireplace
- Level: First
- Dimensions: 0 x 0
Other
- Features: Solid Surface Counters
- Level: First
- Dimensions: 0 x 0
Other
- Features: Built-in Features,Solid Surface Counters
- Level: Second
- Dimensions: 0 x 0
Other
- Features: Built-in Features,Solid Surface Counters
- Level: Second
- Dimensions: 0 x 0
Property
Details
- Parcel number: 000000011245
- Attached to another structure: Yes
- Other equipment: Generator,Intercom
- Exclusions: Refrigerator,Personal Belongings
- Horse amenities: Barn
Features
- Levels: Two
- Stories: 1
- Pool features: None
- Patio & porch: Awning(s),Front Porch,Patio,Balcony,Covered
- Exterior features: Balcony
- Fencing: Fenced
- Residential vegetation: Grassed,Partially Wooded
Lot
- Lot size: 83.92 Acres
- Features: Acreage,Agricultural,Back Yard,Lawn,Pasture,Pond on Lot,Rolling Slope,Few Trees
Parking
- Total spaces: 5
- Parking features: Additional Parking,Concrete,Door-Multi,Garage,Garage Door Opener,Private,Garage Faces Side
- Has garage: Yes
- Attached garage spaces: 2
- Covered spaces: 5
- Carport: Yes
- Carport spaces: 3