


733 Yellowstone Dr S, Monmouth, OR, 97361
3beds
2baths
1,582sqft
$639,000
$404price/sqft
$4,009/moest. monthly cost
$160,360/yrincome needed
About This Home
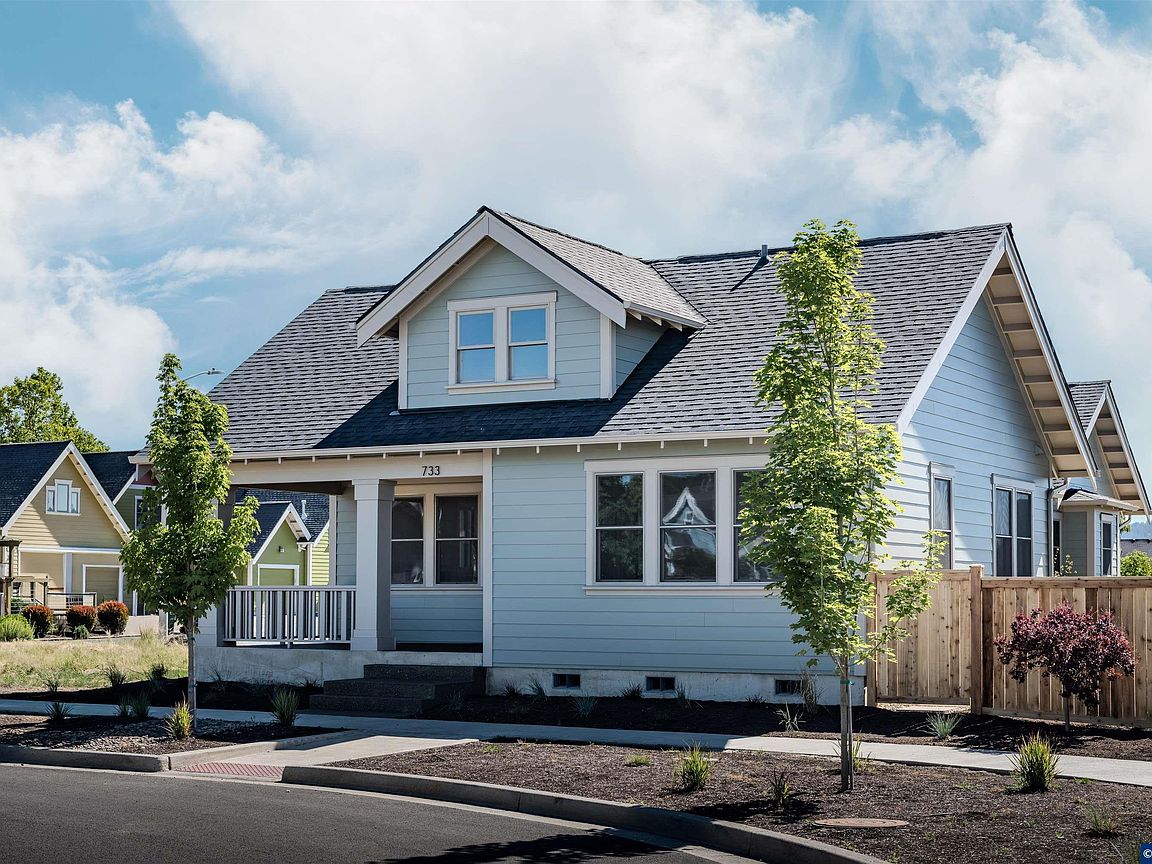
Welcome to Edwards Addition NO. 10. Part of our front porch neighborhood bordering beautiful farmland and a natural reserve featuring pedestrian friendly sidewalks and treelined streets at the edge of the quaint town of Monmouth.Our community combines well established neo-traditional homes with our new Northwest Field House designs -- a modern take on the classic Prairie Style. Desirable one level living - 3rd bedroom could be home office. Home under construction now. Home is currently under construction. Other lots/floor plans available. Lots in our newest phase available now. Call/text Eve Olsen at 503 559-8837
Getting Around
20
 Car-Dependent
0
 Very Limited Transit
32
 Somewhat Bikeable
Schools
7/10
4/10
4/10
Construction
Condition
- New construction: Yes
- Year built: 2025
Materials
- Foundation: Continuous
- Roof: Composition,Shingle
- Construction materials: Fiber Cement,Lap Siding
Type & Style
- Home type: SingleFamily
- Property subType: Single Family Residence
Interior
Appliances
- Appliances included: Dishwasher,Gas Range,Range Included,Gas Water Heater
- Laundry features: Main Level
Bedroom2
- Level: Main
Bedroom3
- Level: Main
Bedrooms & Bathrooms
- Bedrooms: 3
- Bathrooms: 2
- Full bathrooms: 2
- Main level bathrooms: 2
Dining Room
- Features: Area (Combination)
- Level: Main
Features
- Mudroom,Office,Walk-in Pantry
- Flooring: Carpet
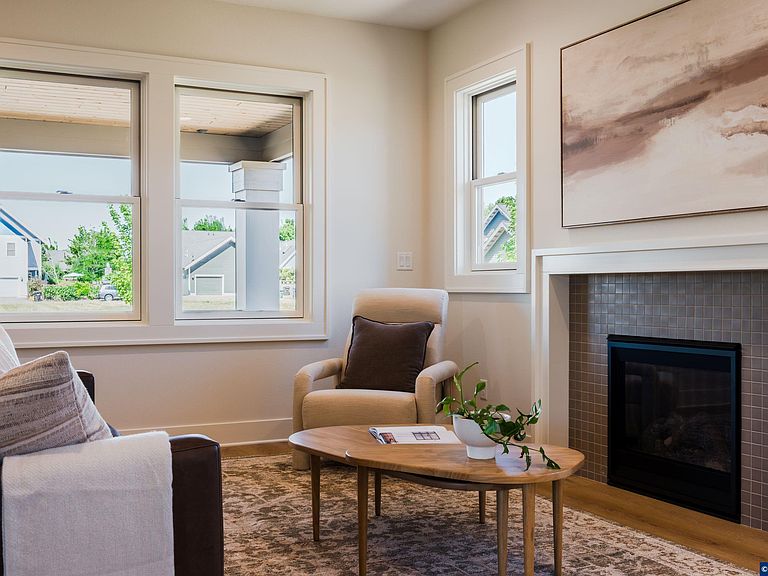
- Fireplace features: Gas,Living Room
- Fireplace: Yes
Heating & Cooling
- Heating features: Forced Air,Natural Gas
- Cooling features: Central Air
Interior Area
- Total structure area: 1,582
- Total interior livable area: 1,582 sqft
Kitchen
- Level: Main
Living Room
- Level: Main
Master Bedroom
- Level: Main
Property
Details
- Zoning: Mon-MX
Features
- Levels: One
- Stories: 1
- Patio & porch: Patio
- Has view: Yes
- View description: Territorial
Lot
- Lot size: 4,738 sqft
- Features: Dimension Above,Landscaped
- Lot size dimensions: 55 x 87.33
Parking
- Total spaces: 2
- Parking features: Attached
- Has garage: Yes
- Attached garage spaces: 2
- Covered spaces: 2