

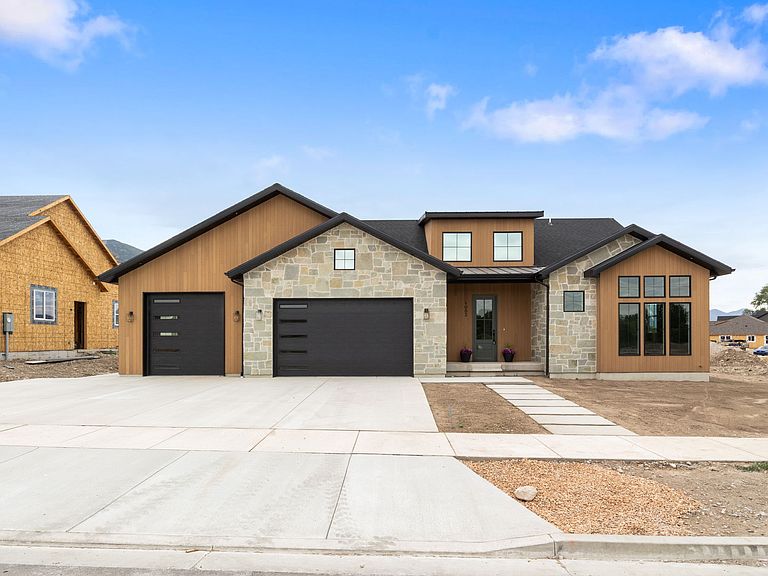

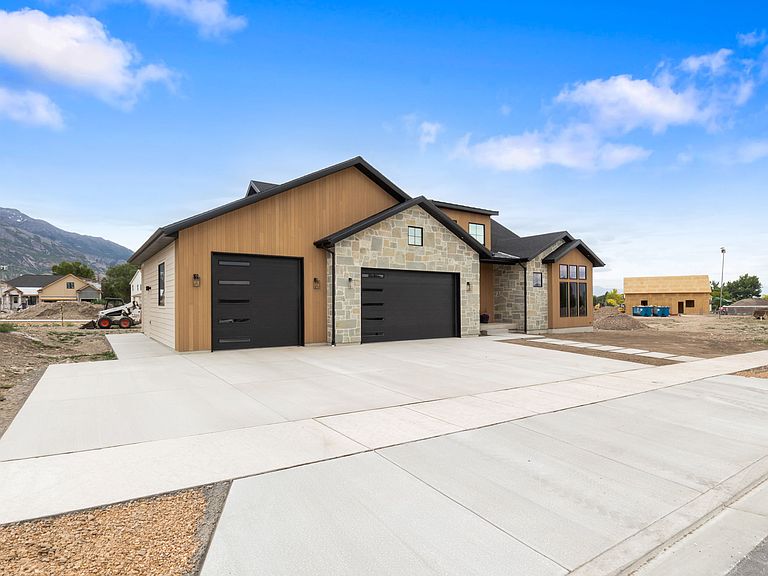
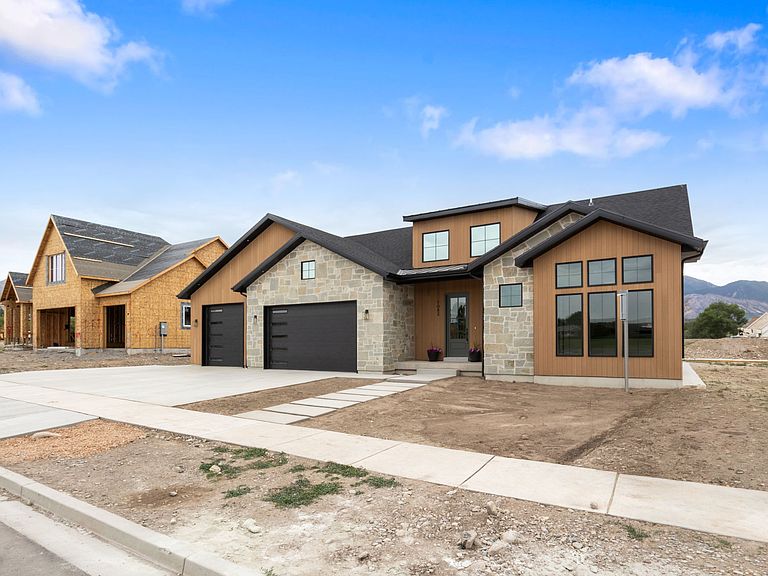
1082 N 350 E, American Fork, UT, 84003
About This Home
Welcome to The Bridges at Fox Hollow, one of American Fork's most desirable new communities nestled between scenic open space and the beautiful Fox Hollow Golf Course. This stunning custom home offers the perfect blend of modern craftsmanship, thoughtful design, and low-maintenance living in a peaceful yet convenient location. Designed with both comfort and style in mind, this brand-new home features an open and inviting floor plan, high-end finishes, and spacious living areas perfect for everyday living and entertaining. Large windows fill the home with natural light while showcasing breathtaking views of the surrounding mountains and neighborhood green space. Walking distance from Art Dye Park, the Murdock Canal Trail, shopping, dining, and freeway access, this home offers the ideal balance of quiet neighborhood living and everyday convenience. The community itself is thoughtfully designed with ponds, parks, trails, and open space, creating a lifestyle centered around connection and outdoor recreation. Don't miss the opportunity to own a beautiful new home in one of American Fork's most exciting and thoughtfully designed neighborhoods. Please call Chris for a private showing with the builder. .
Getting Around
 Car-Dependent
 No Nearby Transit
 Somewhat Bikeable
Schools
Construction
Condition
- Property condition: Blt./Standing
- Year built: 2026
Materials
- Roof: Asphalt
- Construction materials: Asbestos,Stone,Cement Siding
Type & Style
- Home type: SingleFamily
- Architectural style: Rambler/Ranch
- Property subType: Single Family Residence
Interior
Appliances
- Appliances included: Range Hood,Refrigerator,Double Oven,Countertop Range
- Laundry features: Electric Dryer Hookup
Basement
- Has basement: Yes
- Basement: Entrance,Full,Basement Entrance,Walk-Out Access
Bedrooms & Bathrooms
- Bedrooms: 3
- Bathrooms: 3
- Full bathrooms: 2
- 1/2 bathrooms: 1
- Partial bathrooms: 1
- Main level bedrooms: 2
Features
- Accessory Apt,Basement Apartment,Separate Bath/Shower,Walk-In Closet(s),Smart Thermostat
- Window features: Double Pane Windows
- Flooring: Carpet,Hardwood,Tile
- Number of fireplaces: 1
- Fireplace: Yes
- Finished area below ground: 504
- Finished area above ground: 1,946
Heating & Cooling
- Heating features: Forced Air
- Cooling features: Central Air
Interior Area
- Total structure area: 3,965
- Total interior livable area: 3,965 sqft
Master Bedroom
- Level: First
Property
Details
- Parcel number: 358780108
- Zoning description: Single-Family
Features
- Stories: 2
- Patio & porch: Covered,Porch,Covered Patio,Open Porch
- Exterior features: Entry (Foyer)
- Has view: Yes
- View description: Mountain(s)
- Topography of land: Terrain
Lot
- Lot size: 9,147 sqft
- Features: Curb & Gutter,Near Golf Course
- Lot size dimensions: 0.0 x 0.0 x 0.0
Parking
- Total spaces: 7
- Parking features: Garage - Attached
- Has garage: Yes
- Attached garage spaces: 3
- Covered spaces: 3
- Uncovered spaces: 4