



1722 NW 35th St, Ocala, FL, 34475
About This Home
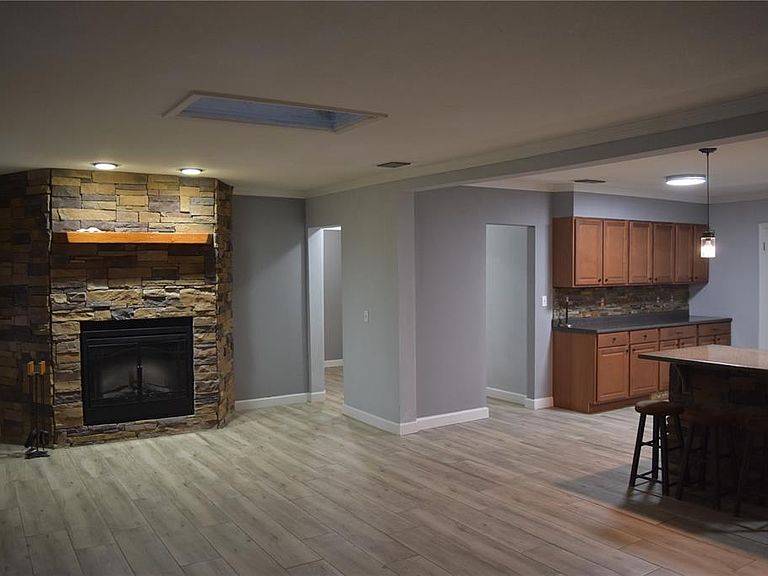
Bring your RV, boat, or work trailer! This home is ready to impress. A dedicated RV carport with outlet pairs with an incredible 30x40 metal workshop designed for serious projects and storage. Climate-controlled with its own A/C, the workshop includes an electric auto lift, office space, loft storage, and a full set of automotive tools that will remain for the lucky new owner. It’s a one-of-a-kind space for hobbyists or professionals alike. Inside, the home has been thoughtfully updated. All flooring has been replaced with durable ceramic tile planks, and both bathrooms have been beautifully remodeled. The oversized owner’s suite features an en suite bath and a generous walk-in closet. Two additional bedrooms include one with a private exterior entrance, and a large office could easily function as a fourth bedroom. The kitchen blends style and function with granite counters, stainless steel appliances, and a pantry, while the indoor laundry includes a convenient half bath. A whole-house water filtration system adds comfort and peace of mind. Outdoors, an oversized detached garage with an opener connects to the home via a covered walkway. Two screened porches provide flexible living space: one with a small fenced area ideal for pets, and the other opening to a spacious patio with excellent potential for entertaining or an outdoor kitchen. A 2018 metal roof, irrigation, gutters, and a security system with cameras are already in place. Best of all, there’s no HOA and no rear neighbors, with the property backing to over 9 acres zoned R1. This property offers privacy, versatility, and incredible amenities, all in one package. Correct lot size is 0.68 acres per MLS & County Appraiser. MLS data has been recently updated to ensure accurate display on third-party websites.
Getting Around
 Car-Dependent
 Minimal Transit
 Bikeable
Schools
Construction
Condition
- Year built: 1958
Materials
- Foundation: Slab
- Roof: Metal
- Construction materials: Stucco
Type & Style
- Home type: SingleFamily
- Architectural style: Ranch
- Property subType: Single Family Residence
Interior
Appliances
- Appliances included: Dishwasher,Dryer,Microwave,Range,Refrigerator,Washer,Water Filtration System
- Laundry features: Inside,Laundry Room
Bedroom2
- Features: Built-in Closet
- Level: First
- Area: 121
- Dimensions: 11x11
Bedroom3
- Features: Built-in Closet
- Level: First
- Area: 156
- Dimensions: 12x13
Bedrooms & Bathrooms
- Bedrooms: 3
- Bathrooms: 3
- Full bathrooms: 2
- 1/2 bathrooms: 1
Features
- Ceiling Fan(s),Kitchen/Family Room Combo,Open Floorplan,Primary Bedroom Main Floor,Solid Wood Cabinets,Walk-In Closet(s)
- Door features: French Doors,Outdoor Kitchen
- Window features: Blinds,Skylight(s),Window Treatments
- Flooring: Ceramic Tile
- Fireplace features: Living Room
- Fireplace: Yes
Heating & Cooling
- Heating features: Heat Pump
- Cooling features: Central Air
Interior Area
- Total structure area: 3,600
- Total interior livable area: 2,311 sqft
Kitchen
- Features: Breakfast Bar,Pantry,Granite Counters,Kitchen Island
- Level: First
- Area: 304
- Dimensions: 16x19
Living Room
- Features: Other
- Level: First
- Area: 396
- Dimensions: 18x22
Office
- Level: First
- Area: 240
- Dimensions: 12x20
Primary Bedroom
- Features: Shower No Tub,Walk-In Closet(s)
- Level: First
- Area: 432
- Dimensions: 16x27
Property
Details
- Parcel number: 2137800100
- Zoning: R1
- Special condition: None
Features
- Levels: One
- Stories: 1
- Patio & porch: Patio,Porch,Screened
- Exterior features: Outdoor Kitchen,Storage
- Fencing: Fenced
- Has view: Yes
- View description: Trees/Woods
- Residential vegetation: Mature Landscaping
Lot
- Lot size: 0.68 Acres
- Features: Cleared
Parking
- Total spaces: 5
- Parking features: Boat,Driveway,Garage Door Opener,Oversized,RV Carport,Workshop in Garage
- Has garage: Yes
- Attached garage spaces: 4
- Covered spaces: 5
- Has uncovered spaces: Yes
- Carport: Yes
- Carport spaces: 1
Climate Risk is Financial Risk
Every home has a financial story beyond the listing price. Below, you’ll see the climate risks that could affect this property — and in Bills & Affordability, how those risks may influence repairs, insurance, utilities, and long-term value.
Biggest Threats for This Home
- Hurricane

- Lightning

- Tornado

- Cold Wave

- Inland Flooding

- Strong Wind

- Wildfire

How This Home’s Risks Compare
FEMA Declared Disasters in Marion County and Florida
Understanding the Costs
Financial advisors generally recommend spending no more than 30% of your gross household income on housing costs. In practice, many households stretch to 35% or beyond — especially in high-cost markets.
Estimated Costs Today
| Monthly | Annual | |
|---|---|---|
| Mortgage | $2,174 | $26,088 |
| Home Insurance * | $274 | $3,288 |
| Property Taxes | $512 | $6,144 |
| Electricity | $232 | $2,790 |
| Total | $3,192 | $38,304 |
Income You'd Need if You Spent...
Florida FAIR Plan Programs

How Costs Could Change Over Time
Climate risk is quickly impacting all of the major home ownership costs. Adjust the growth rates and percentage of income spent on housing below to see how your housing costs could change over the next 10 years — and what income you'd need to keep up.
Comparing Against the Market
Price Per Sq Ft
vs Other Active Listings
Avg $/sqft
vs Homes Sold Last Month
Median $/sqft
Current Market Trends
Median Price Per Square Foot
The median price per square foot of homes sold in this area each month. Compare this to this listing's price per square foot to gauge whether the home is priced in line with recent sales.
Historicals for This Listing
Zestimate History ($/sqft)
Price History
| Date | Event | Price |
|---|---|---|
| 2025-10-07 | Listed for sale | $430,000 |
| 2024-11-24 | Listing removed | $375,000 |
| 2023-11-24 | Listing removed | -- |
| 2021-11-24 | Sold | $350,000 |
| 2021-11-02 | Pending sale | $375,000 |
| 2021-10-19 | Listed for sale | $375,000 |
| 2021-10-01 | Listing removed | -- |
| 2021-09-29 | Listed for sale | $435,000 |
| 2021-08-20 | Pending sale | $435,000 |
| 2021-08-18 | Listed for sale | $435,000 |
| 2021-08-13 | Pending sale | $435,000 |
| 2021-07-30 | Listed for sale | $435,000 |
| 2011-08-01 | Sold | $28,500 |
| 2010-05-14 | Sold | $37,000 |
| 2007-05-10 | Sold | $191,000 |
| 2005-11-07 | Sold | $164,800 |
 View on Zillow