



104 Schneider Ave, Big Bay, MI, 49808
About This Home
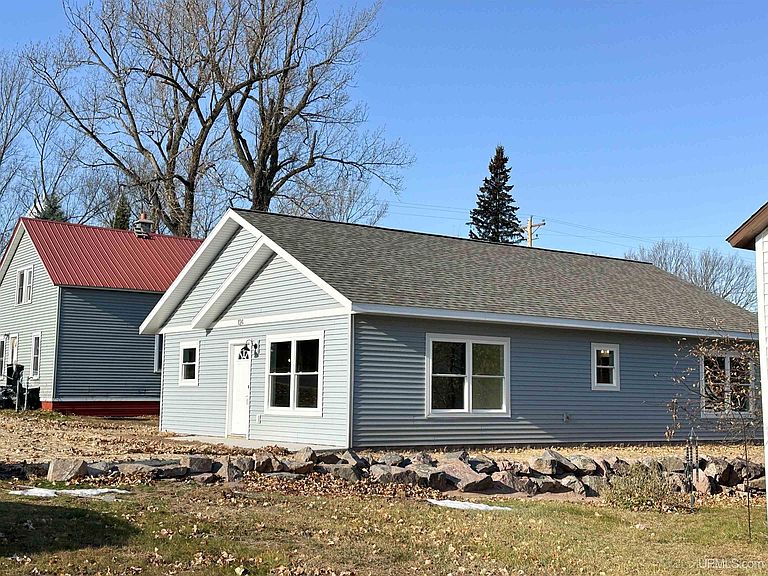
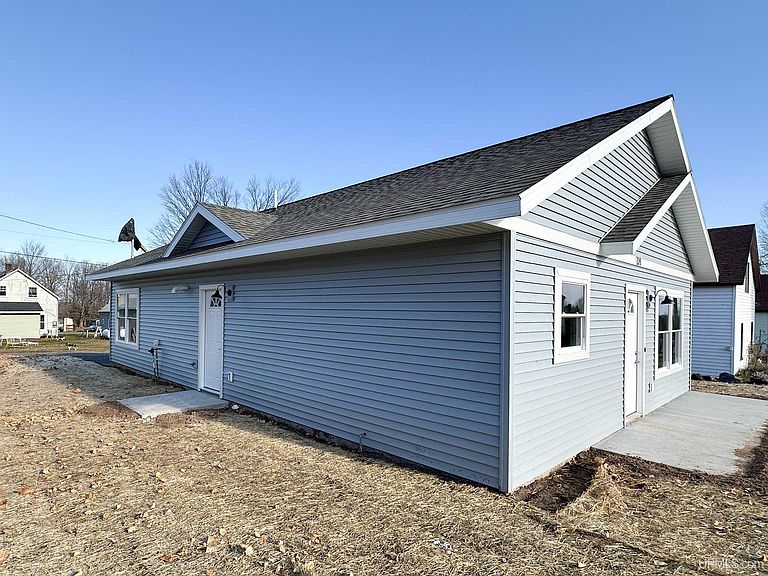
Charming Brand New Ranch-Style Home in Big Bay – 104 Schneider Avenue Welcome to your dream home! This brand new, well constructed 2 bedroom, 1.5 bath ranch-style home offers energy efficiency and ease of living. There is a 12 month limited home warranty extended to the buyer by the builder! Nestled on a year-round municipality-maintained road, this home features an open concept design that seamlessly connects the kitchen and living area, ideal for entertaining and everyday living. Key Features include a Spacious Kitchen: The heart of the home boasts a stylish island, soft-close cabinets and drawers, and brand new stainless steel appliances, including a stove, refrigerator, built-in microwave, and dishwasher. Recessed lighting enhances the inviting atmosphere. Convenient Layout: Enjoy main floor laundry and utility space and side door leading to a coat closet and half bath —perfect for easy access from the parking at the rear of the home in the ample driveway off of the alleyway. Large Bedrooms: The master suite features a generous walk-through closet with access to the full bath, while a second bedroom offers versatility for guests or an office. Both bedrooms are equipped with ceiling fans for added comfort. Heating & Efficiency: Stay cozy during the winter months with in-floor radiant heat and a high-efficiency Lochinvar heating system. The vinyl double-pane, double-hung windows tilt in for easy cleaning, ensuring your home remains bright and welcoming. Outdoor Amenities: An architectural shingle roof crowns this low-maintenance home, and ample parking is available at the back of the property. Location Highlights: Situated just a stone's throw from the downtown area, enjoy dining at the Thunder Bay Inn and Lumberjack Tavern, both just around the corner. The small town of Big Bay, approximately 25 miles from Marquette, offers a wealth of outdoor activities for campers, fishermen, and hunters alike. Orv and hiking trails abound. Rich in history, Big Bay is known for its connections to Henry Ford, the private Huron Mountain Club, and the filming of Anatomy of a Murder. Revel in the breathtaking beauty of Lake Superior, Lake Independence, and the stunning Huron Mountain Range. Wildlife enthusiasts and birders will love the north woods and Gwinn Forest management CFA land nearby. There is even a peek a boo view of the lake from the living room window. Embrace a lifestyle of ease and comfort in your brand new, low-maintenance ranch home! This home is built locally with the Marquette County Land Bank Authority. Income limits apply - an application is required for income verification to be eligible for purchase.
Getting Around
 Car-Dependent
 Very Limited Transit
 Somewhat Bikeable
Schools
Construction
Condition
- Property condition: New Construction
- New construction: Yes
- Year built: 2025
Materials
- Foundation: Slab
- Construction materials: Vinyl Siding,Vinyl Trim
Type & Style
- Home type: SingleFamily
- Architectural style: Ranch
- Property subType: Single Family Residence
Interior
Appliances
- Appliances included: Dishwasher,Dryer,Microwave,Range/Oven,Refrigerator,Washer,Water Heater
- Laundry features: First Floor Laundry,Laundry Room
Basement
- Basement: None
Bathroom1
- Level: Main
- Area: 80
Bedroom1
- Level: Main
- Area: 143
Bedroom2
- Level: Main
- Area: 130
Bedrooms & Bathrooms
- Bedrooms: 2
- Bathrooms: 2
- Full bathrooms: 1
- 1/2 bathrooms: 1
- Main level bathrooms: 1
- Main level bedrooms: 2
Features
- Walk-In Closet(s),Pantry
- Finished area below ground: 0
- Finished area above ground: 1,232
Heating & Cooling
- Heating features: Boiler,Hot Water,Radiant,Radiant Floor,Propane
- Cooling features: Ceiling Fan(s)
Interior Area
- Total structure area: 1,232
- Total interior livable area: 1,232 sqft
Kitchen
- Level: Main
- Area: 169
Living Room
- Level: Main
- Area: 252
Master Bedroom
- Level: First
Property
Accessibility
- Accessibility features: No-step Entrance,Rocker Light Switches,Accessible Doors,Main Floor Laundry
Details
- Parcel number: 521150003600
- Zoning: TD
- Zoning description: Residential
- Special condition: HUD Owned,Standard
Features
- Levels: One
- Stories: 1
- Patio & porch: Patio
- Has view: Yes
- View description: Water
- Has water view: Yes
- Water view: Water
- Waterbody name: Independence
- Frontage type: Road
- Frontage length: 58
Lot
- Lot size: 6,534 sqft
- Features: Subdivision,Walk to School,Cleared
- Lot size dimensions: 58 x 106
Parking
- Total spaces: 3
- Parking features: 3 or More Spaces
Climate Risk is Financial Risk
Every home has a financial story beyond the listing price. Below, you’ll see the climate risks that could affect this property — and in Bills & Affordability, how those risks may influence repairs, insurance, utilities, and long-term value.
Biggest Threats for This Home
- Cold Wave

- Hail

- Winter Weather

- Tsunami

How This Home’s Risks Compare
FEMA Declared Disasters in Marquette County and Michigan
Understanding the Costs
Financial advisors generally recommend spending no more than 30% of your gross household income on housing costs. In practice, many households stretch to 35% or beyond — especially in high-cost markets.
Estimated Costs Today
| Monthly | Annual | |
|---|---|---|
| Mortgage | $910 | $10,920 |
| Home Insurance * | $124 | $1,488 |
| Property Taxes | $148 | $1,776 |
| Electricity | $188 | $2,259 |
| Total | $1,370 | $16,440 |
Income You'd Need if You Spent...
Michigan FAIR Plan Programs


How Costs Could Change Over Time
Climate risk is quickly impacting all of the major home ownership costs. Adjust the growth rates and percentage of income spent on housing below to see how your housing costs could change over the next 10 years — and what income you'd need to keep up.
Comparing Against the Market
Price Per Sq Ft
vs Other Active Listings
Avg $/sqft
vs Homes Sold Last Month
Median $/sqft
Current Market Trends
Median Price Per Square Foot
The median price per square foot of homes sold in this area each month. Compare this to this listing's price per square foot to gauge whether the home is priced in line with recent sales.
Historicals for This Listing
Zestimate History ($/sqft)
Price History
| Date | Event | Price |
|---|---|---|
| 2025-11-24 | Listed for sale | $189,900 |
 View on Zillow