
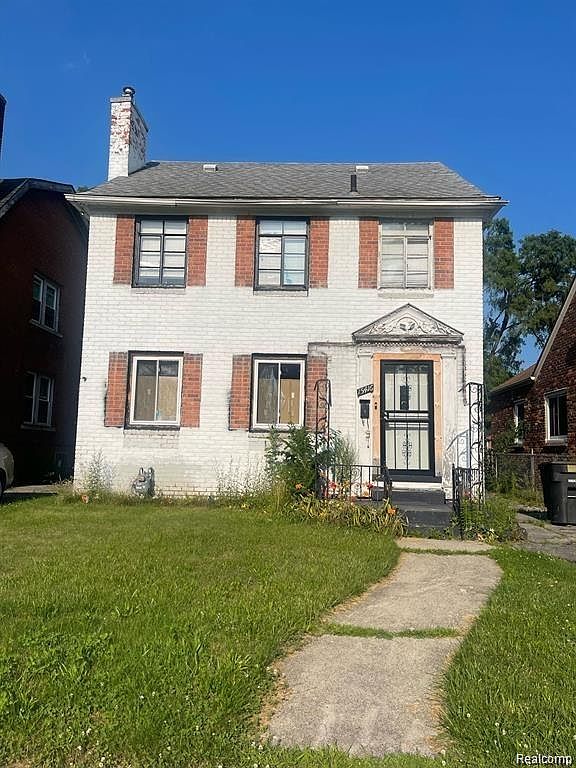


15416 Ward Ave, Detroit, MI, 48227
4beds
3baths
1,588sqft
$99,900
$63price/sqft
$1,172/moest. monthly cost
$46,880/yrincome needed
About This Home
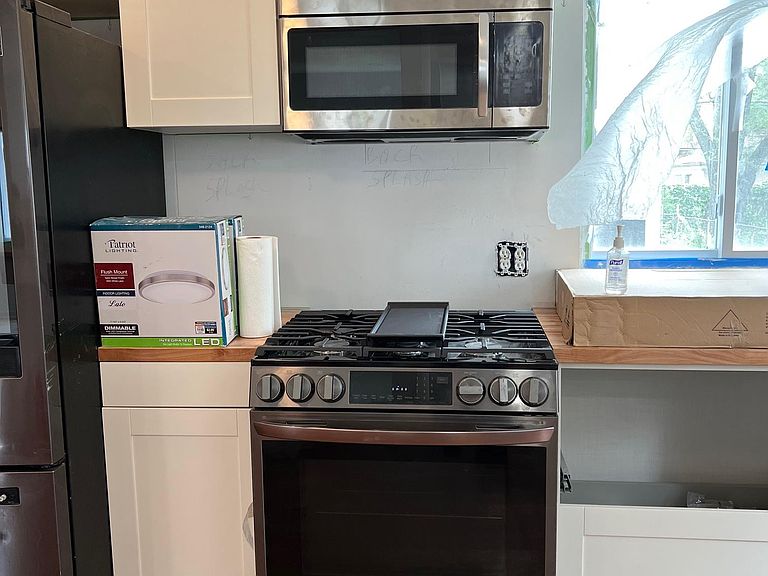
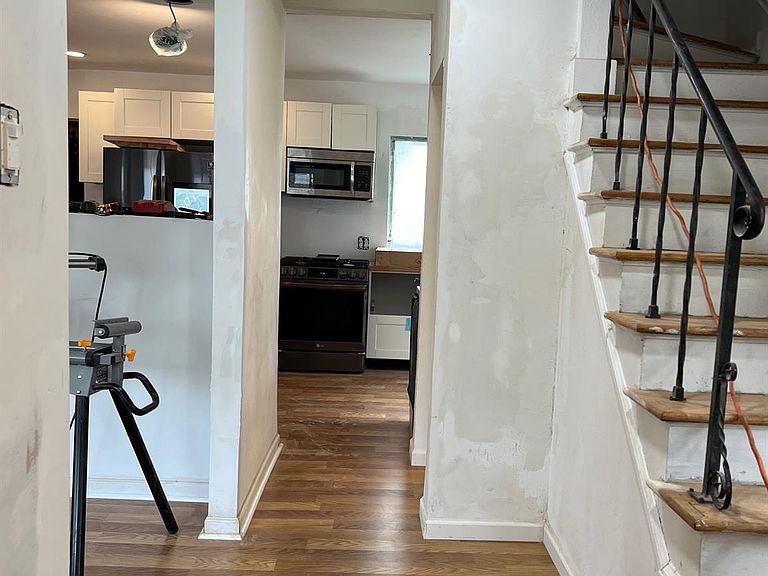
Welcome to this newly remodeled Colonial in the heart of Detroit! Major updates have already been completed, leaving only a few minor cosmetic details to finish. Currently tenant-occupied, this home presents a great opportunity for homeowners and investors alike. Schedule your showing today!
Getting Around
48
 Car-Dependent
41
 Some Transit
41
 Somewhat Bikeable
Schools
4/10
2/10
Construction
Condition
- Year built: 1936
Materials
- Foundation: Basement,Poured
- Construction materials: Brick
Type & Style
- Home type: SingleFamily
- Architectural style: Colonial
- Property subType: Single Family Residence
Interior
Basement
- Has basement: Yes
- Basement: Partial,Unfinished
Bedroom
- Level: Second
- Area: 156
- Dimensions: 13 X 12
Bedroom
- Level: Second
- Area: 110
- Dimensions: 11 X 10
Bedroom
- Level: Second
- Area: 195
- Dimensions: 15 X 13
Bedrooms & Bathrooms
- Bedrooms: 4
- Bathrooms: 3
- Full bathrooms: 2
- 1/2 bathrooms: 1
Dining Room
- Level: Entry
- Area: 156
- Dimensions: 13 X 12
Family Room
- Level: Entry
- Area: 195
- Dimensions: 15 X 13
Features
- Finished area above ground: 1,588
Heating
- Heating features: Forced Air,Natural Gas
Interior Area
- Total interior livable area: 1,588 sqft
Kitchen
- Level: Entry
- Area: 80
- Dimensions: 10 X 8
Other
- Level: Second
Other
- Level: Entry
Primary Bathroom
- Level: Entry
Primary Bedroom
- Level: Entry
- Area: 224
- Dimensions: 16 X 14
Property
Details
- Parcel number: W22I024830S
- Special condition: Short Sale No,Standard
- Exclusions: Exclusion(s) Do Not Exist
Features
- Levels: Two
- Stories: 2
- Entry location: GroundLevelwSteps
- Pool features: None
Lot
- Lot size: 4,356 sqft
- Lot size dimensions: 36 x 124
Parking
- Total spaces: 2
- Parking features: Two Car Garage,Detached
- Has garage: Yes
- Attached garage spaces: 2