
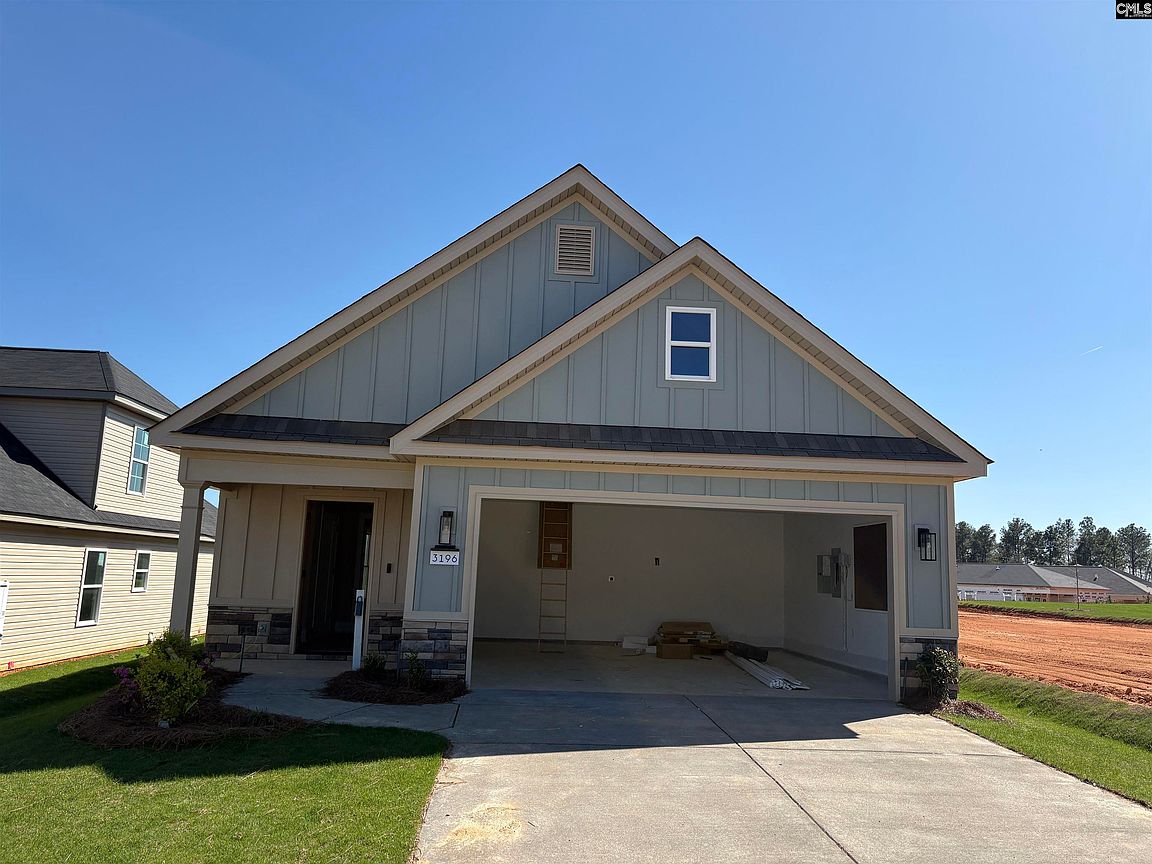


3196 Banter Dr, Graniteville, SC, 29829
About This Home
The Crawford Construction Walker Plan is a thoughtfully designed 3-bedroom, 2-bathroom home that combines modern elegance, energy efficiency, and superior craftsmanship. Built with energy-efficient construction and radiant barrier roofing, this home offers exceptional comfort and reduced energy costs year-round. Its exterior showcases timeless curb appeal with fiber cement siding accented by stone on the front elevation and durable vinyl siding on the sides and rear. The fully landscaped yard with an automatic irrigation system enhances the home’s beauty, while the upgraded modern garage door with an automatic opener, peg board, and electric vehicle charging plug adds both style and functionality. A gas line to the rear patio provides the perfect setup for outdoor entertaining. Inside, the Walker Plan features modern interior trim, designer knock-down ceilings, and upgraded luxury plank flooring with a 20 mil wear layer for lasting durability and sophistication. The open-concept living area includes an electric fireplace with a custom-built mantel and tile or stone surround, creating a warm and inviting focal point. Smart home features elevate everyday living with an upgraded lighting package that includes app-controlled smart switches, dimmers, motion sensors, under-cabinet lighting in the kitchen, recessed lighting, and ceiling fans in all bedrooms and rear porches. A BLINK wireless doorbell system adds modern convenience and security. The gourmet kitchen is designed for both style and performance, featuring custom flat-panel cabinets with soft-close doors and upgraded hardware, paired with Level 1 quartz or granite countertops—some plans offering elegant waterfall edges. The upgraded undermount stainless steel sink, designer tile or stone backsplash, and high-end Forno appliance package with a gas range and pot filler make this kitchen a true standout. Counter-height base cabinets and designer matte black plumbing fixtures add a sleek, contemporary touch throughout. The primary suite offers a luxurious retreat with a custom tile shower featuring a fiberglass base, tile extending to the ceiling, and a custom glass shower door. 625-CP-4412-00 Disclaimer: CMLS
Getting Around
 Car-Dependent
 Very Limited Transit
 Somewhat Bikeable
Schools
Construction
Condition
- Property condition: New Construction
- New construction: Yes
- Year built: 2025
Materials
- Foundation: Slab
- Construction materials: Fiber Cement-Hardy Plank,Stone,Vinyl
Type & Style
- Home type: SingleFamily
- Architectural style: Ranch
- Property subType: Single Family Residence
Interior
Bedrooms & Bathrooms
- Bedrooms: 3
- Bathrooms: 2
- Full bathrooms: 2
- Main level bathrooms: 2
Features
- Number of fireplaces: 1
- Fireplace: Yes
Heating & Cooling
- Heating features: Gas Pac
- Cooling features: Central Air
Interior Area
- Total structure area: 1,500
- Total interior livable area: 1,500 sqft
Master Bedroom
- Level: Main
Property
Details
- Parcel number: 0232004014
Lot
- Lot size: 6,534 sqft
Parking
- Total spaces: 2
- Parking features: Garage - Attached
- Has garage: Yes
- Attached garage spaces: 2
- Covered spaces: 2
Climate Risk is Financial Risk
Every home has a financial story beyond the listing price. Below, you’ll see the climate risks that could affect this property — and in Bills & Affordability, how those risks may influence repairs, insurance, utilities, and long-term value.
Biggest Threats for This Home
- Ice Storm

- Lightning

- Cold Wave

- Hurricane

- Heat Wave

- Inland Flooding

- Strong Wind

- Tornado

- Wildfire

How This Home’s Risks Compare
FEMA Declared Disasters in Aiken County and South Carolina
Understanding the Costs
Financial advisors generally recommend spending no more than 30% of your gross household income on housing costs. In practice, many households stretch to 35% or beyond — especially in high-cost markets.
Estimated Costs Today
| Monthly | Annual | |
|---|---|---|
| Mortgage | $1,516 | $18,192 |
| Home Insurance * | $135 | $1,620 |
| Property Taxes | $117 | $1,404 |
| Electricity | $204 | $2,449 |
| Total | $1,972 | $23,664 |
Income You'd Need if You Spent...
South Carolina FAIR Plan Programs

How Costs Could Change Over Time
Climate risk is quickly impacting all of the major home ownership costs. Adjust the growth rates and percentage of income spent on housing below to see how your housing costs could change over the next 10 years — and what income you'd need to keep up.
Comparing Against the Market
Price Per Sq Ft
vs Other Active Listings
Avg $/sqft
vs Homes Sold Last Month
Median $/sqft
Current Market Trends
Median Price Per Square Foot
The median price per square foot of homes sold in this area each month. Compare this to this listing's price per square foot to gauge whether the home is priced in line with recent sales.
Historicals for This Listing
Zestimate History ($/sqft)
Price History
| Date | Event | Price |
|---|---|---|
| 2025-11-25 | Listed for sale | $299,900 |
New Construction
 View on Zillow