




231 Black Swann Rd, Auburn, AL, 36832
About This Home
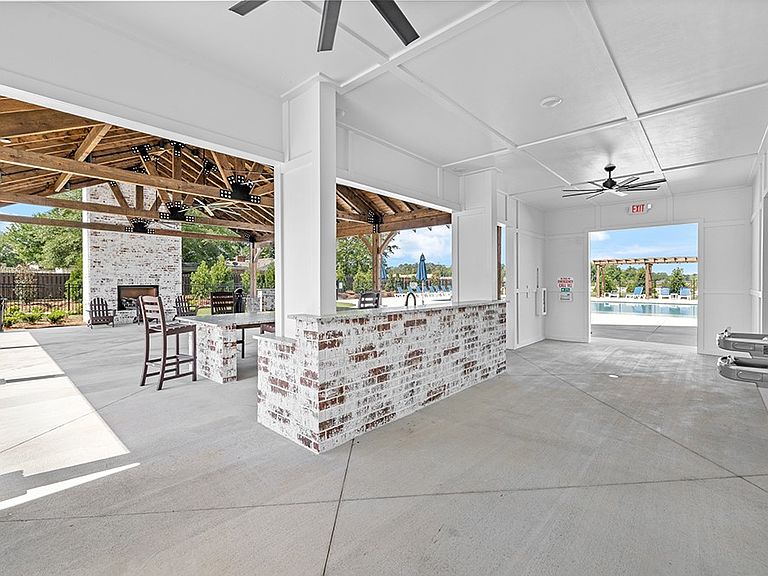
Step into a home that blends smart design with effortless livability in the Bennett floorplan, a new construction 2-story townhome offering 1,490 square feet, 3 bedrooms, and 2.5 bathrooms in the inviting Swann’s Bridge community. From the moment you enter, the home unfolds into a thoughtfully arranged main level where the living area, dining space, and kitchen come together in a natural, connected flow. This layout creates an easy rhythm for both daily routines and hosting, with the option to add a fireplace in the living room for added warmth and character. The kitchen serves as a functional centerpiece featuring granite countertops, stainless steel appliances, efficient workspace, and a pantry with generous storage. Upstairs, the bedroom layout is designed with separation and comfort in mind. The primary suite is positioned to feel calm and tucked away, paired with a well-designed bath and a spacious closet that supports everyday organization. Additional bedrooms provide versatility for guests, work-from-home needs, or creative space. A mudroom enhances everyday convenience with an optional bench and key drop, while the single-car garage adds functionality and storage. Step outside to the patio with a covered space complete with a storage closet, creating a comfortable and practical outdoor extension of the home. The opportunity to select finishes is available, giving flexibility to customized design details. Living in Swann’s Bridge means access to thoughtfully curated amenities, including a clubhouse, pool with lounge seating, grill station, patio, and outdoor fireplace, with lawn maintenance covered by the association for added ease. Set in a prime Auburn location, this home offers the perfect balance of convenience and lifestyle with nearby shopping, dining, and easy access to everything the area has to offer. Photos shown are of a similar home and do not depict the actual property. Finishes, features, and layout details may vary.
Getting Around
 Car-Dependent
 Very Limited Transit
 Somewhat Bikeable
Schools
Construction
Condition
- New construction: Yes
- Year built: 2025
Materials
- Foundation: Slab
- Construction materials: Cement Siding
Other
- Builder name: Alexander Scott Homes
Type & Style
- Home type: Townhouse
- Property subType: Townhouse
Interior
Appliances
- Appliances included: Dishwasher,Gas Range,Microwave
- Laundry features: Washer Hookup,Dryer Hookup
Bedrooms & Bathrooms
- Bedrooms: 3
- Bathrooms: 3
- Full bathrooms: 2
- 1/2 bathrooms: 1
Features
- Ceiling Fan(s),Living/Dining Room,Attic
- Flooring: Carpet,Ceramic Tile,Plank,Simulated Wood
- Finished area below ground: 0
- Finished area above ground: 1,490
Heating & Cooling
- Heating features: Gas
- Cooling features: Central Air,Electric
Interior Area
- Total interior livable area: 1,490 sqft
Property
Details
- Attached to another structure: Yes
Features
- Levels: Two
- Stories: 2
- Pool features: Community
- Patio & porch: Covered,Patio
- Exterior features: Storage,Sprinkler/Irrigation
- Fencing: None
- Has view: Yes
- View description: Pond
- Has water view: Yes
- Water view: Pond
Lot
- Lot size: 3,920 sqft
- Features: < 1/4 Acre
Parking
- Total spaces: 1
- Parking features: Detached,Garage,One Car Garage
- Has garage: Yes
- Attached garage spaces: 1
- Covered spaces: 1