



5417 W 3850 S, Hooper, UT, 84315
About This Home
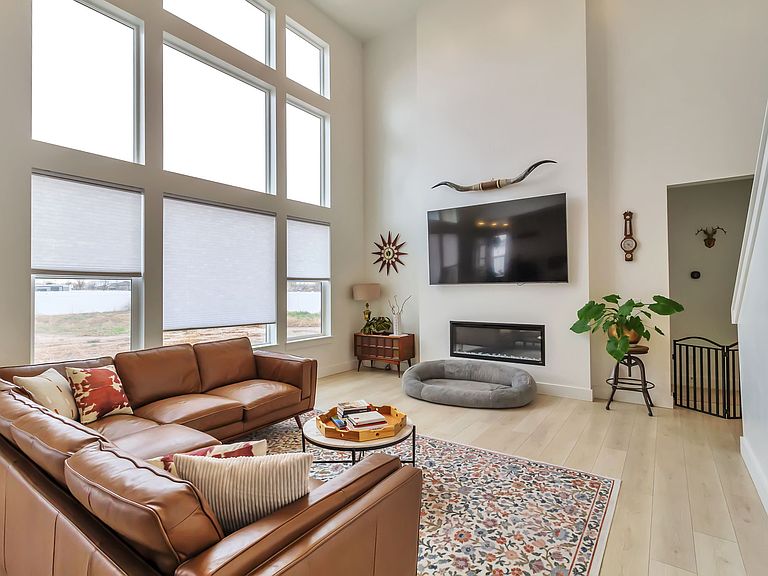
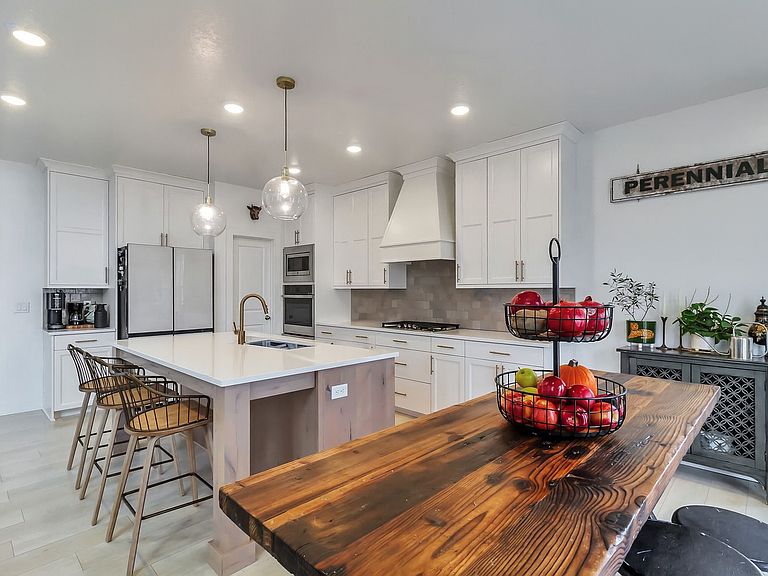
This nearly new home, situated on a half-acre rectangular lot, offers a quiet country feel, but is still located within close driving to retail stores. The expansive great room features a two-story ceiling and floor-to-ceiling windows that flood the space with natural light, creating an open atmosphere. Add to that, a modern kitchen with quartz countertops, double ovens, built-in gas range, and an island perfect for gathering around with family conversation. The primary bedroom is conveniently located on the main floor, offering a single-level living lifestyle. The comfort of the home is enhanced with an additional AC unit dedicated for the second floor. In the front and side yards, enjoy $40,000 in professionally designed landscaping, finished with a combination of turf, rock, and bark for a clean, low-maintenance, and polished look. The fully fenced side yard provides added privacy and is perfect for pets, play, or quiet outdoor relaxation. Square footage was taken from the county records. Buyer is advised to verify all information.
Getting Around
 Car-Dependent
 Very Limited Transit
 Somewhat Bikeable
Schools
Construction
Condition
- Property condition: Blt./Standing
- Year built: 2024
Materials
- Roof: Asphalt
- Construction materials: Stone,Stucco,Cement Siding
Notable Dates
- Major remodel year: 2024
Type & Style
- Home type: SingleFamily
- Property subType: Single Family Residence
Interior
Appliances
- Appliances included: Disposal,Gas Oven,Gas Range,Built-In Range
- Laundry features: Electric Dryer Hookup
Basement
- Basement: None
Bedrooms & Bathrooms
- Bedrooms: 4
- Bathrooms: 3
- Full bathrooms: 2
- 1/2 bathrooms: 1
- Partial bathrooms: 1
- Main level bedrooms: 1
Features
- Walk-In Closet(s)
- Window features: Blinds,Double Pane Windows
- Flooring: Carpet,Laminate,Tile
- Number of fireplaces: 1
- Fireplace: Yes
- Finished area above ground: 2,522
Heating & Cooling
- Heating features: Central,>= 95% efficiency
- Cooling features: Central Air
Interior Area
- Total structure area: 2,522
- Total interior livable area: 2,522 sqft
Master Bedroom
- Level: First
Property
Details
- Parcel number: 086840020
- Zoning: RES
- Zoning description: Single-Family
- Exclusions: Dryer,Washer,Video Camera(s)
Features
- Levels: Two
- Stories: 2
- Fencing: Partial
- Residential vegetation: Landscaping: Part
Lot
- Lot size: 0.52 Acres
- Lot size dimensions: 0.0 x 0.0 x 0.0
Parking
- Total spaces: 9
- Parking features: Garage
- Has garage: Yes
- Attached garage spaces: 3
- Covered spaces: 3
- Uncovered spaces: 6