



228 N Valley Dr, Rapid City, SD, 57703
About This Home
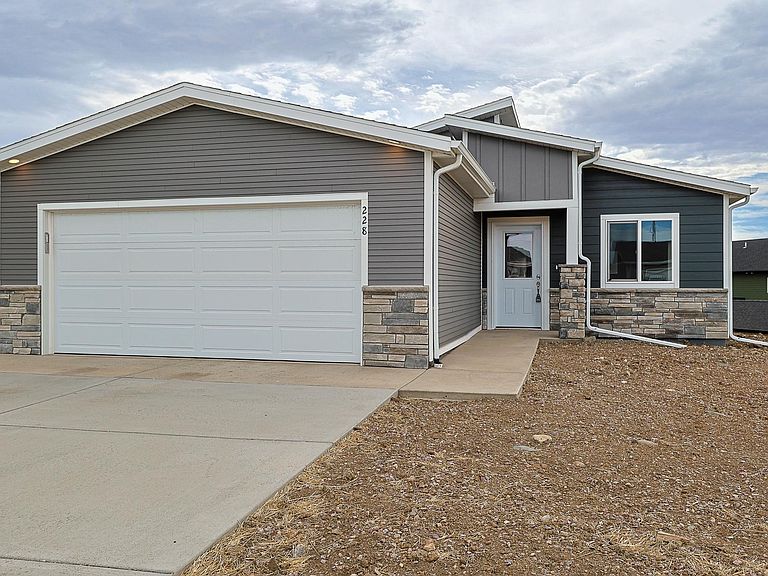
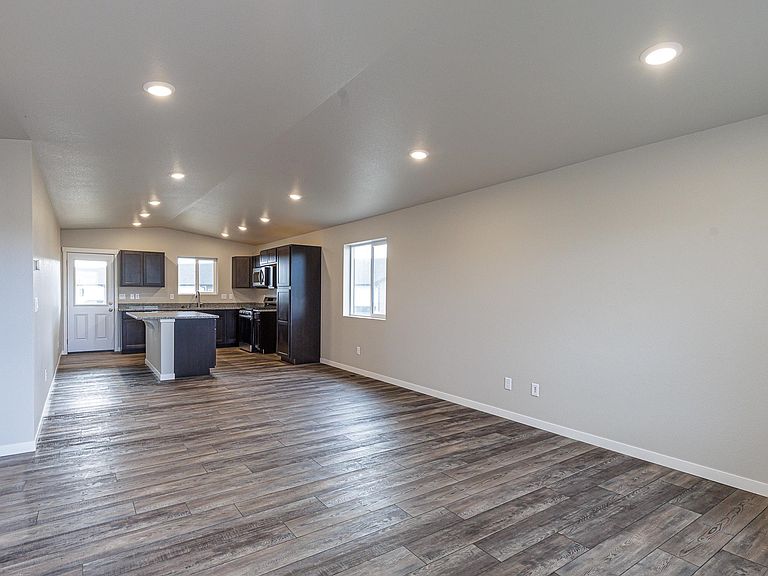
Listed by Michelle Chenoweth eXp Realty and Jeni Lemon 605.801.0626 * $15,980 Builder Incentive Available! Welcome to 228 N Valley Dr in Rapid City's desirable Shepherd Hills community. This beautifully designed new construction home offers 3 bedrooms, 2 bathrooms, and a 2-car garage with a thoughtfully planned layout that combines comfort, style, and functionality. The open-concept floor plan seamlessly connects the living room, dining area, and kitchen, creating the perfect space for everyday living and entertaining. The kitchen features granite countertops, under-cabinet lighting, stained cabinetry, brushed nickel fixtures, and a modern Cloud interior color palette. The private owner's suite provides a relaxing retreat with a spacious layout and en-suite bathroom. Enjoy attractive curb appeal with Iron Gray siding, Pewter accent siding, and coordinating gray shingles. Conveniently located near shopping, dining, schools, healthcare, and all the outdoor recreation the Black Hills has to offer. Don't miss this opportunity to own a quality new home in one of Rapid City's growing communities.
Getting Around
 Car-Dependent
 Very Limited Transit
 Somewhat Bikeable
Schools
Construction
Condition
- Year built: 2026
Materials
- Foundation: Poured Concrete Fd.
- Roof: Composition
- Construction materials: Frame
Type & Style
- Home type: SingleFamily
- Architectural style: Ranch
- Property subType: Site Built
Interior
Appliances
- Appliances included: Dishwasher,Gas Range Oven,Microwave
- Laundry features: Main Level
Basement
- Basement: Crawl Space
Bedrooms & Bathrooms
- Bedrooms: 3
- Bathrooms: 2
- Full bathrooms: 2
Features
- Vaulted Ceiling(s),Walk-In Closet(s),Ceiling Fan(s),Granite Counters
- Flooring: Carpet,Vinyl
- Number of fireplaces: 1
- Fireplace features: None
Heating & Cooling
- Heating features: Natural Gas,Forced Air
- Cooling features: Refrig. C/Air
Interior Area
- Total structure area: 1,214
- Total interior livable area: 1,214 sqft
Property
Features
- Patio & porch: Porch Covered,Open Patio
Lot
- Lot size: 0.25 Acres
- Features: None
Parking
- Total spaces: 2
- Parking features: Two Car,Attached,Garage Door Opener
- Has garage: Yes
- Attached garage spaces: 2