



445 & 443 Leighton Ln, Jacksboro, TN, 37757
About This Home
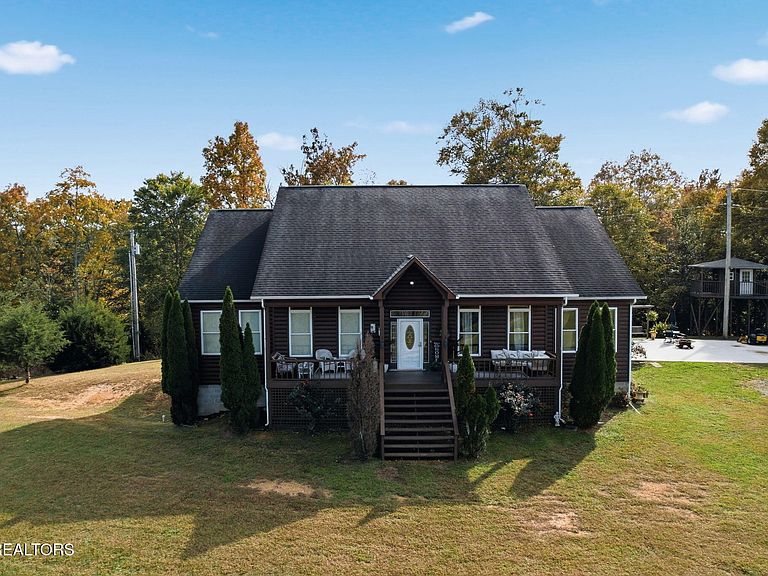
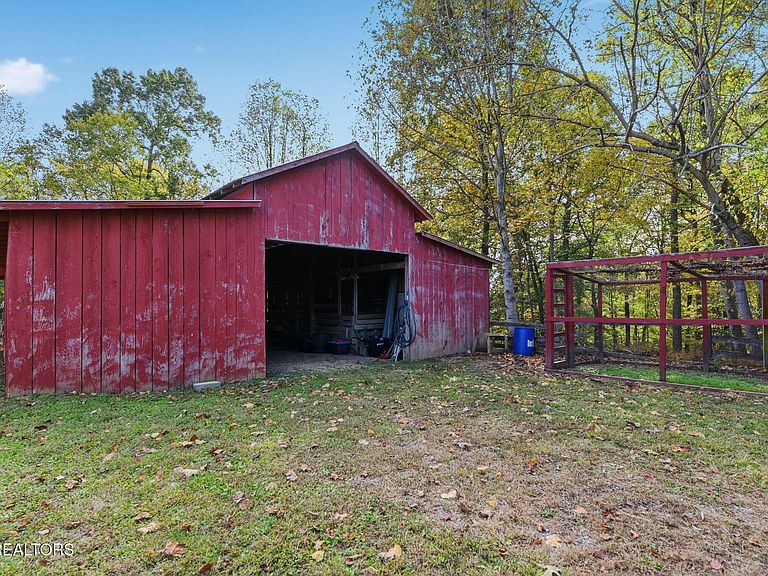
Experience Tennessee country at its finest. Nestled across approximately 20 acres of rolling hills, pastures, and mature hardwoods, this exceptional estate offers three beautifully appointed homes, with total privacy—creating the perfect sanctuary for multi-generational living, a private family compound, or an exclusive retreat. A long, sweeping drive leads to the main residence, where refined comfort meets functionality. Featuring 3 bedrooms and 3 baths, this home showcases an open, sun-filled layout and a fully finished walkout basement with a second kitchen—ideal for extended family, private guest quarters, or entertaining on a grand scale. The expansive attached garage and workshop includes a finished upper-level bonus suite, perfect for a home office, creative studio, or luxury flex space. The second residence offers charming, effortless living with 2 bedrooms, 1 bath, a welcoming covered porch, full kitchen, dining area, laundry room, deck, and attached garage—an excellent in-law home, caretaker's quarters, or rental opportunity. This home is approximately 1232 sf. The third home, a stylish shabby-chic cabin, adds character and warmth with 1 bedroom, 1 bath, and a cozy kitchen/living combination. It's the perfect guesthouse, artist retreat, or income-producing cottage. This home is approximately 468 sf Equestrian and outdoor enthusiasts will appreciate the large barn with stables, additional barn with multiple stalls and chicken coop, fenced riding areas, and expansive pastures framed by pristine woodland. Whether for horses, hobby farming, or recreational use, this property offers unmatched versatility and natural beauty. Located just minutes from Norris Lake, I-75, shopping, and dining—and a comfortable drive to Knoxville and the Smoky Mountains—this rare estate combines convenience with true countryside luxury. A breathtaking property where privacy, elegance, and possibility meet. Welcome home.
Getting Around
 Car-Dependent
 Very Limited Transit
 Not Bike Friendly
Schools
Construction
Condition
- Year built: 2009
Materials
- Construction materials: Vinyl Siding,Wood Siding,Log,Block,Frame
Type & Style
- Home type: SingleFamily
- Architectural style: Cabin,Log,Traditional
- Property subType: Single Family Residence
Interior
Appliances
- Appliances included: Dishwasher,Microwave,Range,Other
Basement
- Basement: Walk-Out Access,Crawl Space,Finished,Partially Finished
Bedrooms & Bathrooms
- Bedrooms: 6
- Bathrooms: 5
- Full bathrooms: 5
Features
- Walk-In Closet(s),Kitchen Island,Breakfast Bar,Eat-in Kitchen,Bonus Room
- Window features: Storm Window(s),Insulated Windows
- Flooring: Laminate,Hardwood,Tile
- Fireplace features: None
Heating & Cooling
- Heating features: Central,Heat Pump,Space Heater,Electric
- Cooling features: Central Air,Ceiling Fan(s),Window Unit(s)
Interior Area
- Total structure area: 5,324
- Total interior livable area: 5,324 sqft
Property
Details
- Parcel number: 128 080.05
Features
- Has view: Yes
- View description: Mountain(s),Country Setting,Trees/Woods
Lot
- Lot size: 20.06 Acres
- Features: Private,Wooded,Irregular Lot,Level,Rolling Slope
Parking
- Total spaces: 7
- Parking features: Garage Faces Side,Off Street,Attached,Main Level
- Has garage: Yes
- Attached garage spaces: 7
- Covered spaces: 7
Climate Risk is Financial Risk
Every home has a financial story beyond the listing price. Below, you’ll see the climate risks that could affect this property — and in Bills & Affordability, how those risks may influence repairs, insurance, utilities, and long-term value.
Biggest Threats for This Home
- Winter Weather

- Cold Wave

- Inland Flooding

- Lightning

- Strong Wind

- Tornado

- Hail

- Ice Storm

- Landslide

- Wildfire

How This Home’s Risks Compare
FEMA Declared Disasters Across Tennessee Counties
Understanding the Costs
Financial advisors generally recommend spending no more than 30% of your gross household income on housing costs. In practice, many households stretch to 35% or beyond — especially in high-cost markets.
Estimated Costs Today
| Monthly | Annual | |
|---|---|---|
| Mortgage | $6,568 | $78,816 |
| Home Insurance | $558 | $6,696 |
| Property Taxes | $389 | $4,668 |
| Electricity | $432 | $5,190 |
| Total | $7,947 | $95,364 |
Income You'd Need if You Spent...
How Costs Could Change Over Time
Climate risk is quickly impacting all of the major home ownership costs. Adjust the growth rates and percentage of income spent on housing below to see how your housing costs could change over the next 10 years — and what income you'd need to keep up.
Comparing Against the Market
Price Per Sq Ft
vs Other Active Listings
Avg $/sqft
vs Homes Sold Last Month
Median $/sqft
Current Market Trends
Median Price Per Square Foot
The median price per square foot of homes sold in this area each month. Compare this to this listing's price per square foot to gauge whether the home is priced in line with recent sales.
Historicals for This Listing
Zestimate History ($/sqft)
Price History
| Date | Event | Price |
|---|---|---|
| 2026-04-27 | Price change | $1,600,000 |
| 2025-11-26 | Listed for sale | $1,800,000 |
 View on Zillow