



34470 Sakura Ln, Winchester, CA, 92596
About This Home
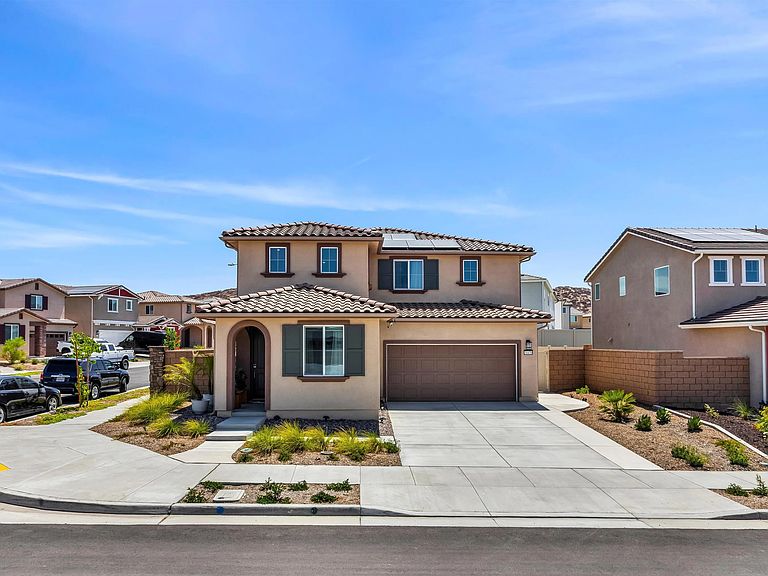
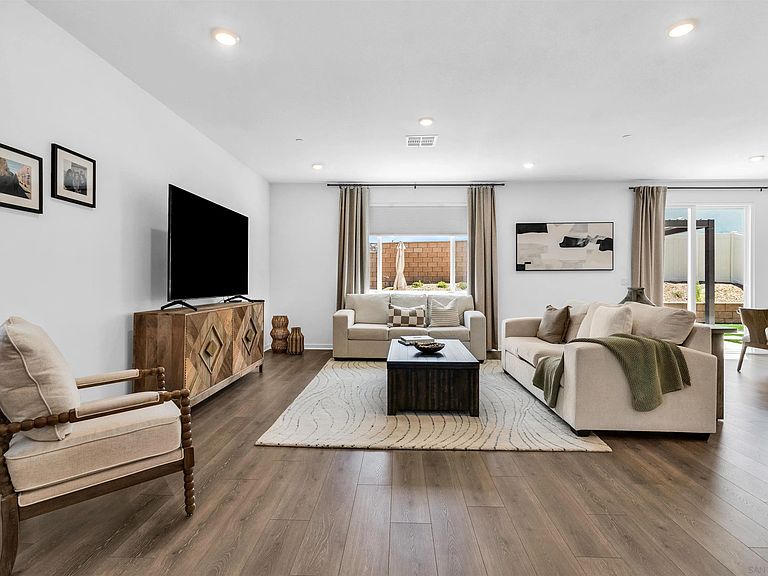
Welcome to this 2025 Home in Azul at Siena community. It shows Just like a model Home, one bedroom with full bathroom downstairs. Tastefully and beautifully designed, with pristine touches. This home features 4 bedrooms 3 baths plus a loft that could be converted into a 5th bedroom. Also offers large windows that capture more natural light into the main living spaces, kitchen and family room, where the magic of family happens. The guest bedroom on first level, makes a great option. A fine gourmet kitchen, highly functional. A walking pantry for your favorite goodies. A generous laundry room. A must have solar panels are installed, along with A/C unit. Tranquil backyard beautifully landscaped with a convenient patio. Corner lot home. There is a Charter Elementary school almost finished at this community, Middle school close by. Amenities include swimming pool and more. Come make this gorgeous home yours. Low Mello Roos and HOA
Getting Around
 Car-Dependent
 Very Limited Transit
 Somewhat Bikeable
Schools
Construction
Condition
- Year built: 2025
Materials
- Roof: Tile/Clay
- Construction materials: Stucco
Type & Style
- Home type: SingleFamily
- Property subType: Single Family Residence
Interior
Appliances
- Appliances included: Dishwasher,Fire Sprinklers,Garage Door Opener,Microwave,Range/Oven,Solar Panels,Gas Range,Gas Cooking
- Laundry features: Gas
Bedrooms & Bathrooms
- Bedrooms: 4
- Bathrooms: 3
- Full bathrooms: 3
Heating & Cooling
- Heating features: Forced Air Unit
- Cooling features: Central Forced Air
Interior Area
- Total structure area: 2,470
- Total interior livable area: 2,470 sqft
Property
Details
- Parcel number: 472393001
- Zoning: R1
- Zoning description: R1
Features
- Levels: 2 Story
- Pool features: Community/Common
- Fencing: Full
Lot
- Lot size: 5,662 sqft
Parking
- Total spaces: 4
- Parking features: Attached
- Has garage: Yes
- Attached garage spaces: 2
- Covered spaces: 2