


1318 Tierra Berienda, Pueblo, CO, 81008
About This Home
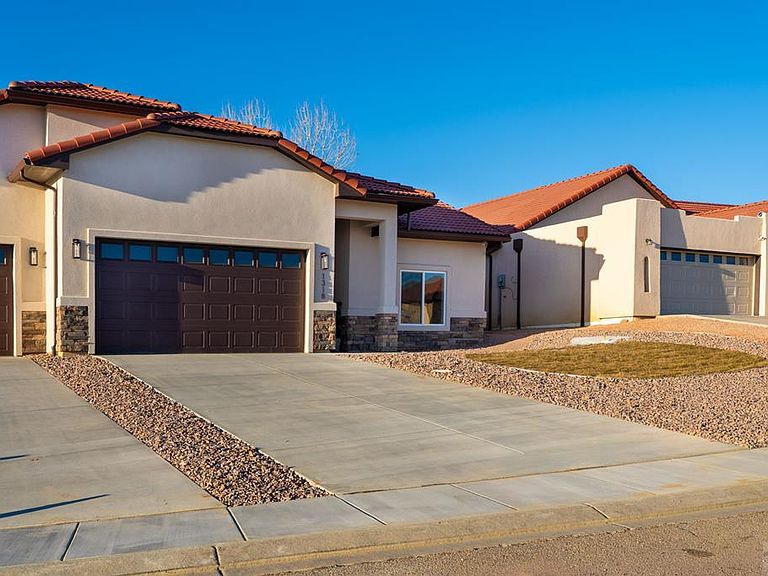
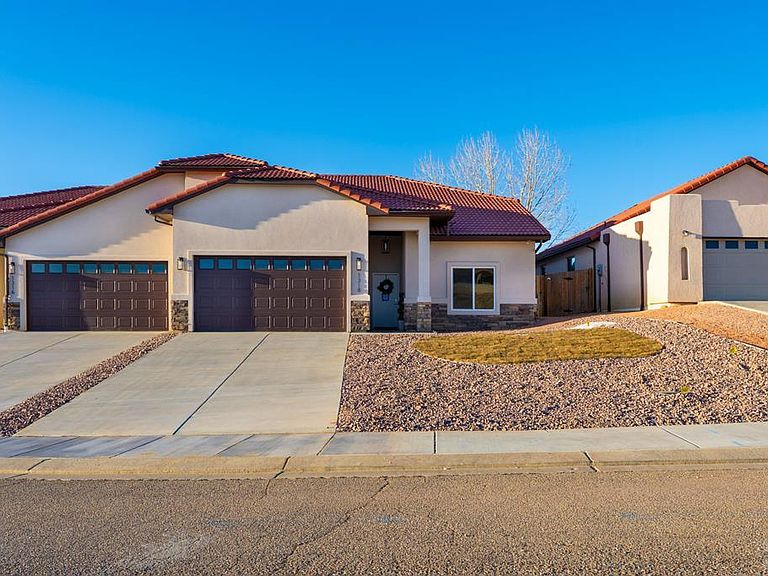
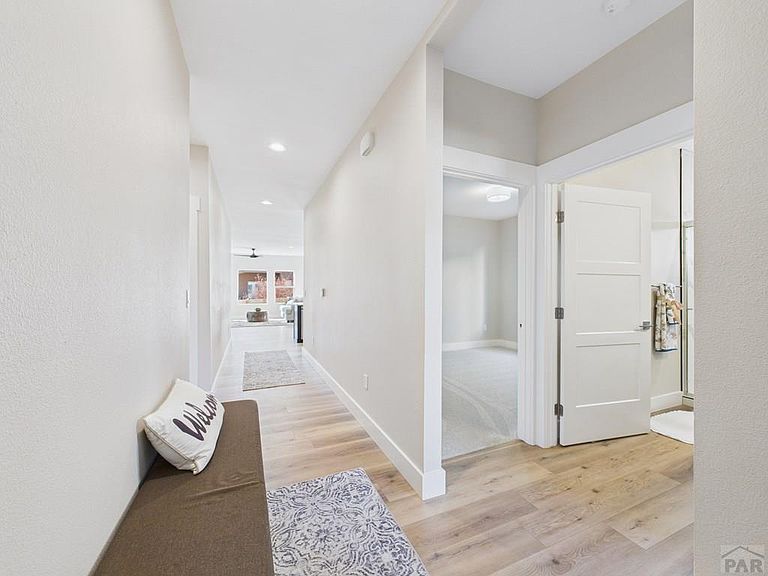
Discover this stunning, low-maintenance new townhome on the desirable North Side! This 3-bedroom, 3-bathroom residence is thoughtfully designed for ultimate one-level living, offering seamless entry from the garage with absolutely no steps. The smart, wrap-around floor plan enhances convenience and luxury. You'll appreciate the connection between the laundry room, the spacious Primary Closet (with abundant shelving), and the luxurious 5-piece Primary Bathroom. This spa-like retreat features double sinks, a huge, floor-to-ceiling tiled walk-in shower, and a beautiful free-standing tub for ultimate relaxation. Perfect for entertaining or daily living, the home boasts an open floor plan where the kitchen, dining, and living rooms flow together beautifully. The gourmet kitchen is a dream, complete with extensive cabinetry, stainless steel appliances, and elegant quartz countertops. Superior durability is provided by the high-quality laminate flooring, an upgrade from standard LVP. For comfort and efficiency, the home includes an on-demand hot water heater, and the entire yard is already fully landscaped. Enjoy worry-free living thanks to a reliable HOA that covers all yard work, the sprinkler system, snow removal, and maintenance of the tile roof. Conveniently located, this beautiful North Side property is just minutes from restaurants, grocery stores, and medical facilities. This move-in-ready gem awaits you!
Getting Around
 Car-Dependent
 Very Limited Transit
 Somewhat Bikeable
Schools
Construction
Condition
- Year built: 2025
Type & Style
- Home type: Townhouse
- Architectural style: Ranch
- Property subType: Townhouse
Interior
Basement
- Has basement: Yes
- Basement: None,Crawl Space,Sump Pump
Bedroom2
- Level: Main
- Area: 110.09
Bedroom3
- Level: Main
- Area: 106.05
Bedrooms & Bathrooms
- Bedrooms: 3
- Bathrooms: 3
- Full bathrooms: 3
- 3/4 bathrooms: 1
- 1/2 bathrooms: 1
- Main level bedrooms: 3
Dining Room
- Level: Main
- Area: 75.53
Features
- New Paint,Ceiling Fan(s),Walk-In Closet(s),Walk-in Shower
- Flooring: New Floor Coverings
Interior Area
- Total structure area: 1,760
- Total interior livable area: 1,760 sqft
Kitchen
- Level: Main
- Area: 188.10000000000002
Living Room
- Level: Main
- Area: 260.40000000000003
Master Bedroom
- Level: Main
- Area: 211.071
Property
Details
- Parcel number: 0513213012
- Zoning: R-2
- Special condition: Standard
Features
- Patio & porch: Porch-Covered-Front,Patio-Covered-Rear
Lot
- Lot size: 5,227 sqft
- Features: Corner Lot,Sprinkler System-Front,Sprinkler System-Rear,Lawn-Front,Rock-Front,Rock-Rear
Parking
- Total spaces: 2
- Parking features: 2 Car Garage Attached,Garage Door Opener
- Has garage: Yes
- Attached garage spaces: 2
- Covered spaces: 2