



1458 Hydrangea Way, Downingtown, PA, 19335
About This Home
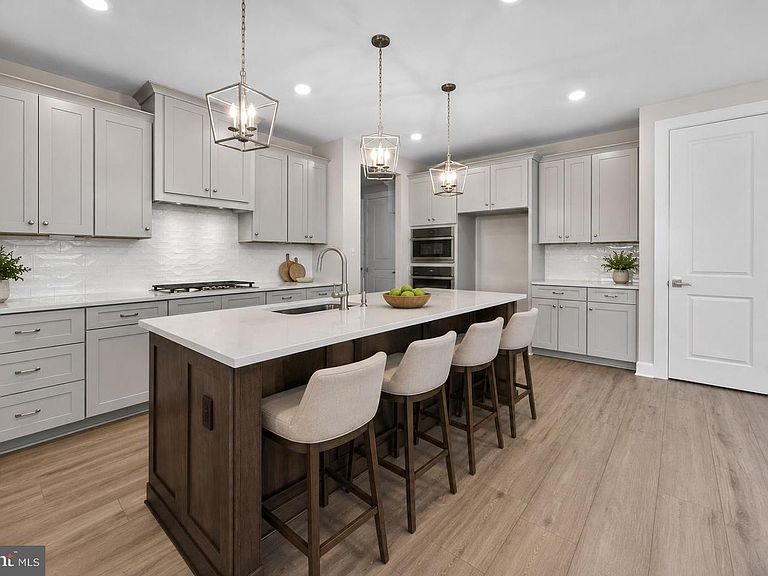
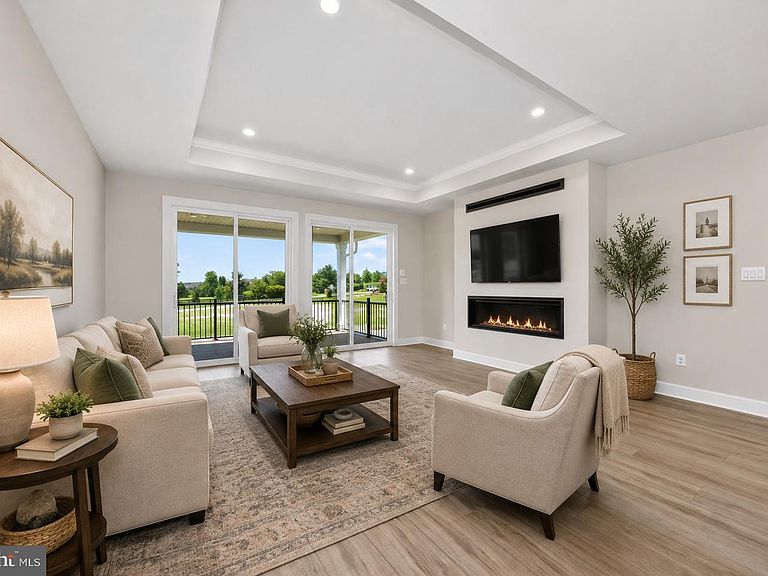
Enjoy luxury, low-maintenance living in this stunning new construction home located in the sought-after 55+ community of Brandywine Walk. Situated on a premium homesite and loaded with more than $139,000 in upgrades, this exceptional Carmel model, with finished basement, blends sophisticated design with everyday comfort. The thoughtfully designed floor plan features a desirable main-level owner's suite, soaring 9-foot ceilings, and an open-concept layout ideal for entertaining and daily living. The chef-inspired kitchen showcases a large center island, Silestone countertops, a convenient pantry, and a GE Profile Advantium wall oven. It flows seamlessly into the spacious family room, highlighted by a cozy gas fireplace. Double sliding glass doors lead to a covered rear porch featuring a second gas fireplace and a dedicated natural gas line for a grill, creating the perfect indoor-outdoor living experience. The luxurious primary suite offers a tray ceiling, two walk-in closets, and a private ensuite bath with a double-sink vanity and a beautifully tiled shower. Luxury Vinyl Plank flooring extends throughout the main level, while all bedrooms feature comfortable carpeting. Additional upgrades include ceiling fan rough-ins in all bedrooms, the Family Room, and the rear deck. Additional highlights include a welcoming covered front porch, a spacious loft, flexible lower-level living space with full bath & optional wet bar, a convenient mudroom area, abundant storage, and an oversized drywall-finished garage complete with an EV charging outlet. Paved and natural walking trails, bocce and pickleball courts are available for enjoyment now, while future community amenities will include a clubhouse and swimming pool, enhancing the active lifestyle residents enjoy. Three builder warranties provide added peace of mind. 1 yr warranty on Materials and Workmanship, 2 yrs on Installation of Mechanical Systems, and 10 yr Structural. This is a rare opportunity to enjoy brand-new construction, premium upgrades, and resort-style living without the wait.
Getting Around
 Car-Dependent
 Very Limited Transit
 Somewhat Bikeable
Schools
Construction
Condition
- Property condition: Excellent
- New construction: Yes
- Year built: 2026
Materials
- Foundation: Concrete Perimeter
- Roof: Shingle
- Construction materials: Stone,Tile,Vinyl Siding
Other
- Builder model: Carmel
- Builder name: NV Homes
Type & Style
- Home type: SingleFamily
- Architectural style: Craftsman
- Property subType: Single Family Residence
Interior
Appliances
- Appliances included: Microwave,Cooktop,Dishwasher,Oven,Disposal,Tankless Water Heater
- Laundry features: Hookup,Main Level,Laundry Room
Basement
- Features: Basement - Finished
- Level: Lower
Basement
- Has basement: Yes
- Basement: Finished
Bathroom2
- Features: Bathroom - Tub Shower
- Level: Main
Bathroom3
- Features: Bathroom - Stall Shower
- Level: Upper
Bedroom2
- Features: Flooring - Carpet
- Level: Main
Bedroom3
- Features: Flooring - Carpet,Walk-In Closet(s)
- Level: Upper
Bedrooms & Bathrooms
- Bedrooms: 3
- Bathrooms: 4
- Full bathrooms: 4
- Main level bathrooms: 2
- Main level bedrooms: 2
Family Room
- Features: Flooring - Luxury Vinyl Plank,Fireplace - Gas
- Level: Main
Features
- Bathroom - Walk-In Shower,Kitchen - Gourmet,Kitchen Island,Pantry,Recessed Lighting,Upgraded Countertops,9'+ Ceilings,Tray Ceiling(s)
- Door features: Sliding Glass,Storm Door(s)
- Flooring: Luxury Vinyl,Carpet,Ceramic Tile
- Number of fireplaces: 2
- Fireplace features: Gas/Propane
- Fireplace: Yes
- Finished area below ground: 1,148
- Finished area above ground: 2,443
Heating & Cooling
- Heating features: Forced Air,Natural Gas
- Cooling features: Central Air,Natural Gas
Interior Area
- Total structure area: 3,591
- Total interior livable area: 3,591 sqft
Kitchen
- Features: Flooring - Luxury Vinyl Plank,Kitchen Island,Eat-in Kitchen,Kitchen - Gas Cooking,Lighting - Pendants,Pantry
- Level: Main
Laundry
- Features: Flooring - Luxury Vinyl Plank
- Level: Main
Loft
- Features: Flooring - Carpet
- Level: Upper
Other
- Level: Lower
Primary Bathroom
- Features: Bathroom - Stall Shower,Double Sink
- Level: Main
Primary Bedroom
- Features: Flooring - Carpet,Attached Bathroom,Walk-In Closet(s)
- Level: Main
Property
Accessibility
- Accessibility features: Doors - Swing In,Doors - Lever Handle(s),Accessible Entrance
Details
- Parcel number: 3005 1378
- Zoning: RESIDENTIAL
- Special condition: Standard
Features
- Levels: Two
- Stories: 2
- Pool features: Community
- Patio & porch: Porch
- Exterior features: Sidewalks,Street Lights
- Has view: Yes
- View description: Garden
Lot
- Lot size: 6,900 sqft
- Features: Front Yard,Rear Yard,SideYard(s),Suburban
- Lot size dimensions: 0.00 x 0.00
Parking
- Total spaces: 4
- Parking features: Garage Faces Front,Garage Door Opener,Inside Entrance,Asphalt,Electric Vehicle Charging Station(s),Driveway,Attached
- Has garage: Yes
- Attached garage spaces: 2
- Covered spaces: 2
- Has uncovered spaces: Yes
- Uncovered spaces: 2