


5581/5577 Partridgeville Rd, Brantingham, NY, 13312
About This Home
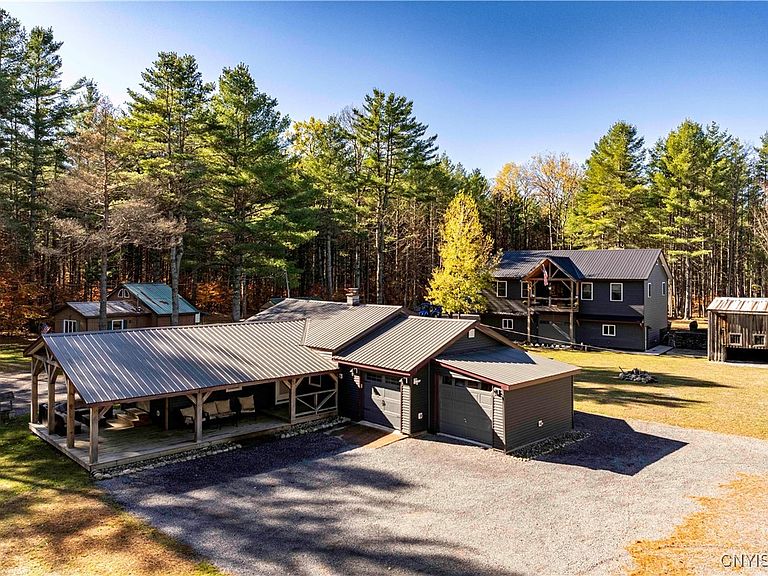
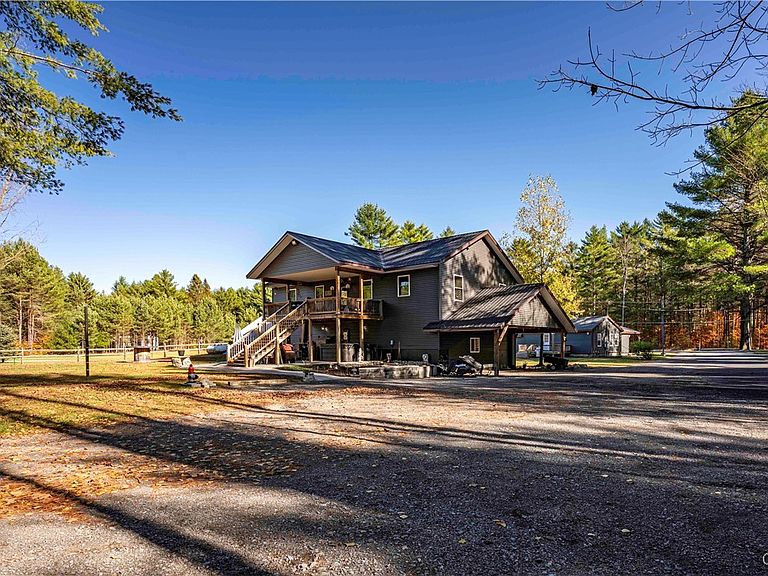
Exceptional Investment Opportunity or Family Compound In the Heart of Brantingham - This unique offering includes three well-maintained homes, two of which are successful short-term rentals. In addition to the rental properties, the sale also includes a separate snowmobile rental business complete with its own fleet of snowmobiles- providing multiple established income streams in a sought-after recreation area. The Overlook Lodge -The centerpiece of the property is a stunning three-bedroom, two-bath barndominium situated above a 1,500-square-foot heated garage with 10-foot ceilings and two oversized doors. Inside, natural finishes take center stage, including hickory cabinetry, 17-foot blue-stained pine cathedral ceilings, soapstone kitchen countertops, and a custom marble shower and sink in the primary bath. The home also features zoned heating using heat pump technology, offering energy efficiency and year-round comfort. Designed for relaxation and entertaining, the home features multiple outdoor living areas, including a balcony and spacious deck that capture both sunrise and sunset views, plus a paver patio plumbed for a wet bar and a six-person hot tub. P.H. Hideaway -The second dwelling is a 1,040-square-foot cabin currently operating as a successful short-term rental. This charming home sleeps up to eight guests and includes three bedrooms and one full bath. The kitchen, with granite countertops—opens seamlessly to the main living area, creating a comfortable space for gathering. The bathroom also features granite finishes, enhancing the cabin's sophisticated yet eclectic feel. Outdoor amenities include a wrap-around front deck, rear deck, attached garage, tool shed, and a vintage barn. The Woodpecker Inn- The third offering, is 656 sq ft, sleeps 7 with 2 bedrooms, an upper loft, and 1 bath. The main living space has an open with knotty pine walls and a vaulted ceiling. Front and rear decks offer additional space for guests. An additional storage barn is located behind this property capable of holding recreational vehicles or cars. Walk to nearby restaurants and lakes and enjoy direct snowmobile and ATV trail access right from your doorstep.
Getting Around
 Car-Dependent
 Very Limited Transit
 Somewhat Bikeable
Schools
Construction
Condition
- Property condition: Resale
- Year built: 2020
Materials
- Foundation: Block
- Roof: Metal
- Construction materials: Other,Vinyl Siding,Wood Siding
Type & Style
- Home type: MultiFamily
- Architectural style: Detached,Other,See Remarks,Triplex
- Property subType: Triplex,Multi Family,Single Family Residence
Interior
Appliances
- Appliances included: Electric Water Heater
- Laundry features: Common Area
Basement
- Has basement: Yes
- Basement: Full,Finished,Walk-Out Access
Bedrooms & Bathrooms
- Bedrooms: 9
- Bathrooms: 4
- Full bathrooms: 4
Features
- Wet Bar,Cathedral Ceiling(s)
- Flooring: Carpet,Varies,Vinyl
Heating & Cooling
- Heating features: Ductless,Electric,Oil,Forced Air
- Cooling features: Ductless
Interior Area
- Total structure area: 3,196
- Total interior livable area: 3,196 sqft
Property
Details
- Parcel number: 227.000116.111
- Special condition: Standard
- Horse amenities: Horses Allowed
Features
- Levels: Two
- Stories: 2
- Patio & porch: Balcony,Patio
- Exterior features: Balcony,Hot Tub/Spa,Patio,Private Yard,See Remarks
- Has spa: Yes
- Horses can be raised: Yes
Lot
- Lot size: 3.30 Acres
- Features: Rectangular,Rectangular Lot,Wooded
- Lot size dimensions: 249 x 642
Parking
- Total spaces: 10
- Parking features: Carport,Garage,Gravel
- Has garage: Yes
- Attached garage spaces: 10
- Covered spaces: 10
- Carport: Yes
Climate Risk is Financial Risk
Every home has a financial story beyond the listing price. Below, you’ll see the climate risks that could affect this property — and in Bills & Affordability, how those risks may influence repairs, insurance, utilities, and long-term value.
Biggest Threats for This Home
- Ice Storm

- Winter Weather

How This Home’s Risks Compare
FEMA Declared Disasters in Lewis County and New York
Understanding the Costs
Financial advisors generally recommend spending no more than 30% of your gross household income on housing costs. In practice, many households stretch to 35% or beyond — especially in high-cost markets.
Estimated Costs Today
| Monthly | Annual | |
|---|---|---|
| Mortgage | $5,536 | $66,432 |
| Home Insurance * | $519 | $6,228 |
| Property Taxes | $1,268 | $15,216 |
| Electricity | $528 | $6,338 |
| Total | $7,851 | $94,212 |
Income You'd Need if You Spent...
New York FAIR Plan Programs



How Costs Could Change Over Time
Climate risk is quickly impacting all of the major home ownership costs. Adjust the growth rates and percentage of income spent on housing below to see how your housing costs could change over the next 10 years — and what income you'd need to keep up.
Comparing Against the Market
Price Per Sq Ft
vs Other Active Listings
Avg $/sqft
vs Homes Sold Last Month
Median $/sqft
Current Market Trends
Median Price Per Square Foot
The median price per square foot of homes sold in this area each month. Compare this to this listing's price per square foot to gauge whether the home is priced in line with recent sales.
Historicals for This Listing
Zestimate History ($/sqft)
Price History
| Date | Event | Price |
|---|---|---|
| 2025-11-26 | Listed for sale | $1,100,000 |
 View on Zillow