


2016 W 52nd St, Chicago, IL, 60609
About This Home
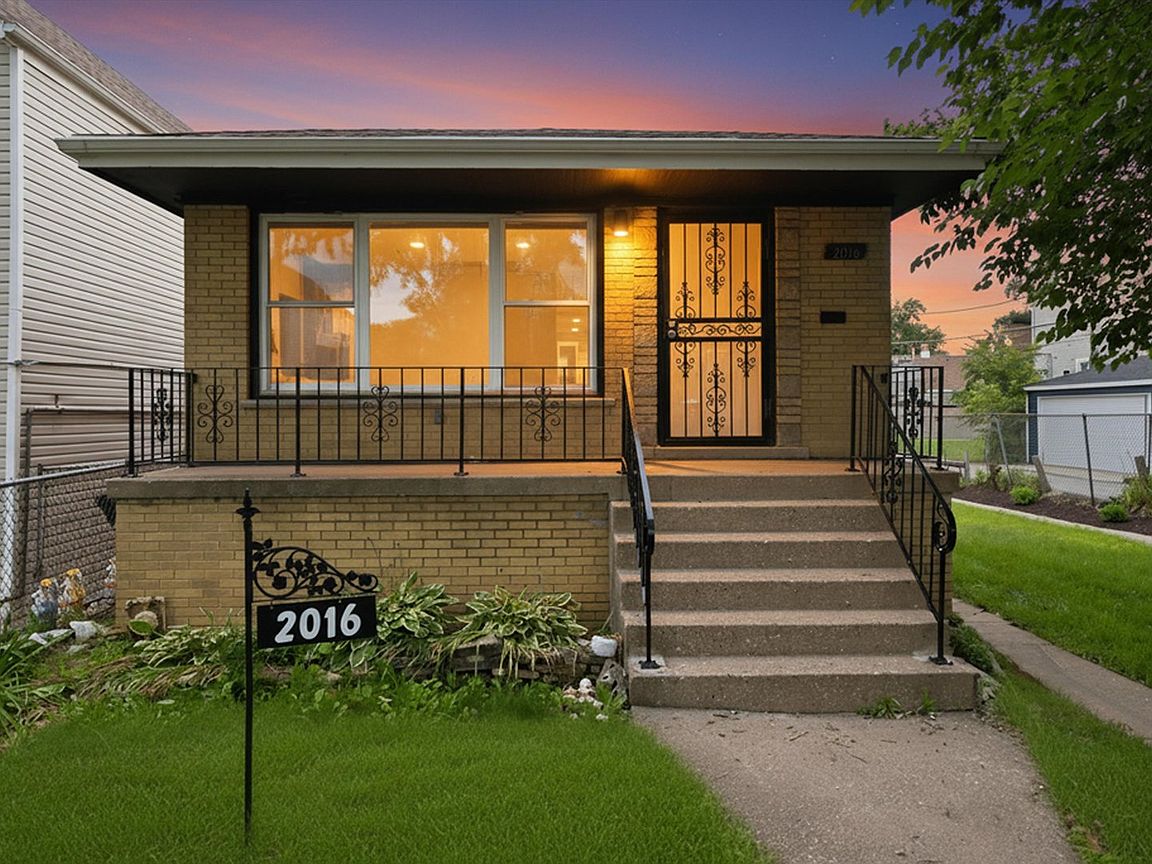
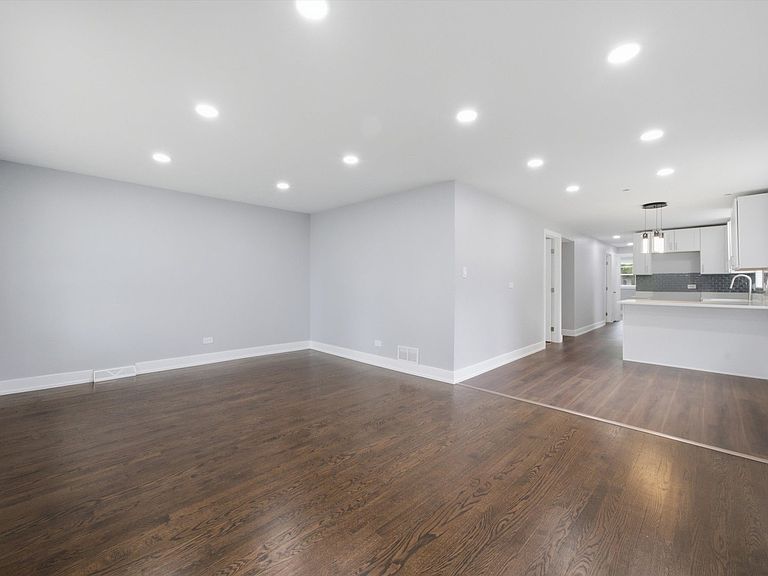
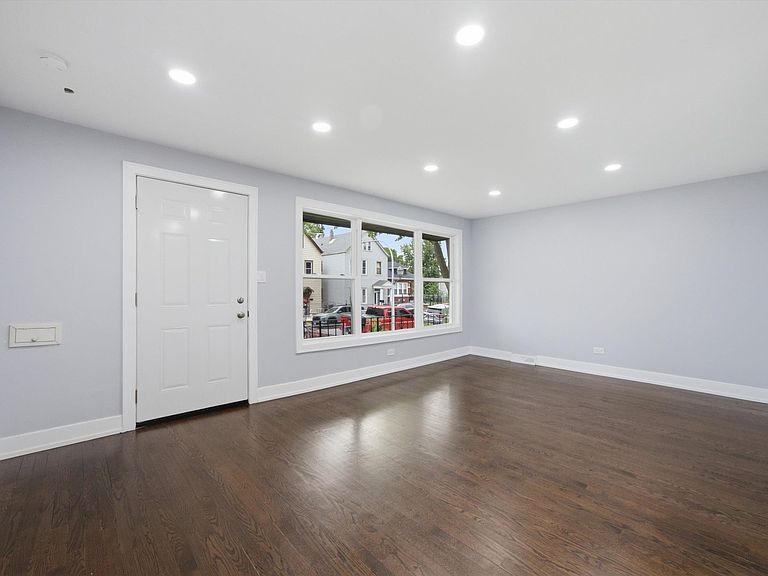
Beautifully renovated 5-bedroom, 2-bathroom home in the heart of Back of the Yards featuring extensive 2026 updates throughout. This move-in ready brick home offers new windows, furnace, and central AC, providing comfort and peace of mind for years to come. The updated kitchen features quartz countertops, slow-close cabinetry, a stylish glass tile backsplash, and modern fixtures. The living room and upper-level bedrooms showcase original hardwood floors that have been professionally re-sanded and refinished, blending timeless character with modern updates. Both bathrooms have been updated, and the fully finished basement provides additional living space, a full bathroom, and flexible room options. Exterior improvements include a new parking pad, concrete patio, rear sidewalk, and rear fence. A fantastic opportunity for buyers seeking space, modern updates, and the benefits of low-maintenance homeownership.
Getting Around
 Somewhat Walkable
 Good Transit
 Bikeable
Schools
Construction
Condition
- Year built: 1961
Materials
- Foundation: Concrete Perimeter
- Roof: Asphalt
- Construction materials: Brick
Notable Dates
- Major remodel year: 2026
Type & Style
- Home type: SingleFamily
- Architectural style: Ranch
- Property subType: Single Family Residence
Interior
Appliances
- Laundry features: Gas Dryer Hookup
Basement
- Has basement: Yes
- Basement: Finished,Full
Bedroom2
- Features: Flooring (Hardwood)
- Level: Main
- Area: 108
- Dimensions: 12X9
Bedroom3
- Features: Flooring (Hardwood)
- Level: Main
- Area: 108
- Dimensions: 12X9
Bedroom4
- Level: Basement
- Area: 144
- Dimensions: 16X9
Bedroom5
- Level: Basement
- Area: 128
- Dimensions: 16X8
Bedrooms & Bathrooms
- Bedrooms: 5
- Bathrooms: 2
- Full bathrooms: 2
Dining Room
- Level: Main
- Area: 117
- Dimensions: 13X9
Heating & Cooling
- Heating features: Natural Gas,Forced Air
- Cooling features: Central Air
Interior Area
- Total structure area: 0
- Total interior livable area: 1,976 sqft
Kitchen
- Level: Main
- Area: 108
- Dimensions: 12X9
Laundry
- Level: Basement
- Area: 100
- Dimensions: 10X10
Living Room
- Features: Flooring (Hardwood)
- Level: Main
- Area: 216
- Dimensions: 18X12
Master Bedroom
- Features: Flooring (Hardwood)
- Level: Main
- Area: 150
- Dimensions: 15X10
Property
Accessibility
- Accessibility features: No Disability Access
Details
- Parcel number: 20073050630000
- Special condition: None
Features
- Stories: 1
Lot
- Lot size: 3,375 sqft
- Lot size dimensions: 25 x 135
Parking
- Total spaces: 2
- Parking features: Yes,Owned