

2327 Lily Bloom Rd, Saint Cloud, FL, 34771
About This Home
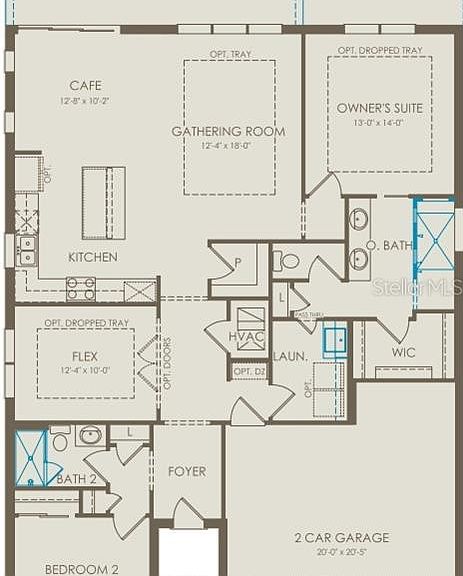
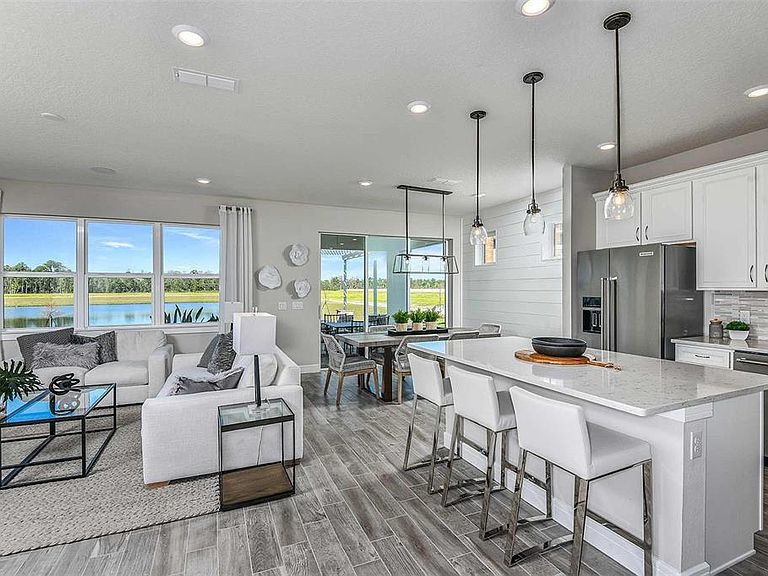
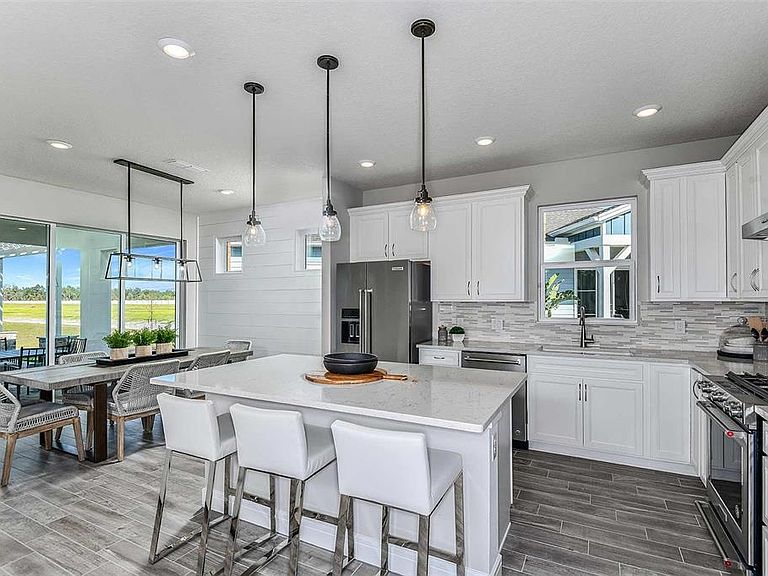
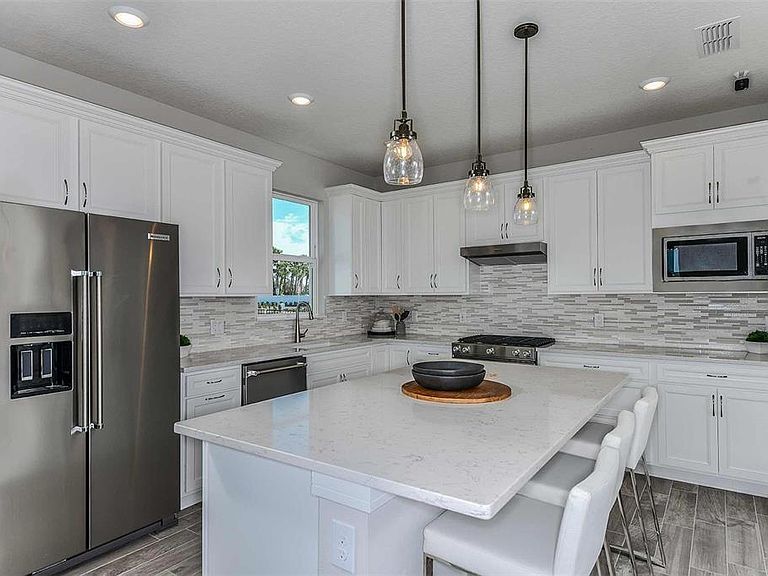
Welcome to the Prosperity, where convenience and luxury meet in perfect harmony. This stunning one-story home offers 2 spacious bedrooms, an enclosed flex room, and 2 beautifully appointed bathrooms The heart of the home is the brand-new kitchen, showcasing elegant 42” soft-close cabinetry paired with quartz countertops. Enjoy the functionality and beauty of Whirlpool stainless steel appliances, including a refrigerator and a natural gas range, all highlighted by a single-bowl granite sink, upgraded faucet, and pendant lighting for that touch of sophistication. The open-concept design seamlessly flows into the gathering room, making this space perfect for both cooking and socializing. The spacious kitchen island offers the perfect setting for everything from everyday meal prep to casual dining with family and friends. Just beyond, the extended covered lanai invites seamless indoor-outdoor living, ideal for enjoying Florida's beautiful weather year-round. As we travel back inside, the private owner's suite, located at the rear of the home for ultimate privacy, offers a serene escape with an en suite bathroom featuring quartz-topped dual vanity sinks, and a walk-in shower with rain shower head. At the front of the home, the spare bedroom, bathroom, and versatile enclosed flex room ensure that everyone has their own space. Wood-look luxury vinyl plank flooring spans the home, except for in the bathrooms and laundry room where you’ll find beautiful tile. The laundry room itself offers both style and convenience with built-in cabinetry, a utility sink trimmed in quartz, a brand-new Whirlpool washer and dryer adding a touch of elegance to everyday tasks. From the matte black hardware finishes to the tall 8' interior doors, no detail of this former model home is overlooked. Comfort height toilets, Sherwin Williams Drift of Mist interior paint, and rain gutters add both style and ease to daily living. With its exceptional design, sophisticated finishes, and smart features, this Prosperity home is the epitome of both comfort and luxury—perfectly tailored to fit your lifestyle.
Getting Around
 Car-Dependent
 Very Limited Transit
 Somewhat Bikeable
Schools
Construction
Condition
- Property condition: Completed
- New construction: Yes
- Year built: 2026
Materials
- Foundation: Slab
- Roof: Shingle
- Construction materials: Block,Stucco
Other
- Builder model: Prosperity
- Builder name: Del Webb
Type & Style
- Home type: SingleFamily
- Architectural style: Florida,Mediterranean
- Property subType: Single Family Residence
Interior
Appliances
- Appliances included: Dishwasher,Disposal,Dryer,Gas Water Heater,Microwave,Range,Range Hood,Refrigerator,Tankless Water Heater,Washer
- Laundry features: Inside,Laundry Room
Balcony Porch Lanai
- Level: First
- Area: 260
- Dimensions: 26x10
Bathroom2
- Features: Single Vanity,Stone Counters,Linen Closet
- Level: First
- Area: 40
- Dimensions: 5x8
Bedroom2
- Features: Built-in Closet
- Level: First
- Area: 110
- Dimensions: 11x10
Bedrooms & Bathrooms
- Bedrooms: 2
- Bathrooms: 2
- Full bathrooms: 2
Den
- Features: No Closet
- Level: First
- Area: 120
- Dimensions: 12x10
Dinette
- Level: First
- Area: 120
- Dimensions: 10x12
Features
- Eating Space In Kitchen,In Wall Pest System,Kitchen/Family Room Combo,Living Room/Dining Room Combo,Open Floorplan,Pest Guard System,Primary Bedroom Main Floor,Split Bedroom,Stone Counters,Thermostat,Walk-In Closet(s)
- Door features: Sliding Doors
- Window features: Blinds,Double Pane Windows,Low Emissivity Windows,Window Treatments
- Flooring: Luxury Vinyl,Tile
Great Room
- Level: First
- Area: 216
- Dimensions: 12x18
Heating & Cooling
- Heating features: Central,Electric,Heat Pump
- Cooling features: Central Air
Interior Area
- Total structure area: 1,707
- Total interior livable area: 1,707 sqft
Kitchen
- Features: Kitchen Island,Pantry,Stone Counters
- Level: First
- Area: 169
- Dimensions: 13x13
Laundry
- Features: Stone Counters
- Level: First
- Area: 56
- Dimensions: 8x7
Primary Bathroom
- Features: Dual Sinks,En Suite Bathroom,Shower No Tub,Stone Counters,Water Closet/Priv Toilet,Linen Closet
- Level: First
- Area: 130
- Dimensions: 10x13
Primary Bedroom
- Features: En Suite Bathroom,Walk-In Closet(s)
- Level: First
- Area: 182
- Dimensions: 13x14
Property
Details
- Parcel number: 112531572400017890
- Zoning: RES
- Special condition: None
Features
- Levels: One
- Stories: 1
- Patio & porch: Covered,Rear Porch
- Exterior features: Irrigation System,Lighting,Rain Gutters,Sidewalk,Sprinkler Metered
- Residential vegetation: Trees/Landscaped
Lot
- Lot size: 6,300 sqft
- Features: Cleared,Landscaped,Sidewalk,Above Flood Plain
Parking
- Total spaces: 2
- Parking features: Driveway,Garage Door Opener
- Has garage: Yes
- Attached garage spaces: 2
- Covered spaces: 2
- Has uncovered spaces: Yes
Climate Risk is Financial Risk
Every home has a financial story beyond the listing price. Below, you’ll see the climate risks that could affect this property — and in Bills & Affordability, how those risks may influence repairs, insurance, utilities, and long-term value.
Biggest Threats for This Home
- Lightning

- Strong Wind

- Tornado

- Wildfire

- Hurricane

- Inland Flooding

How This Home’s Risks Compare
FEMA Declared Disasters in Osceola County and Florida
Understanding the Costs
Financial advisors generally recommend spending no more than 30% of your gross household income on housing costs. In practice, many households stretch to 35% or beyond — especially in high-cost markets.
Estimated Costs Today
| Monthly | Annual | |
|---|---|---|
| Mortgage | $2,381 | $28,572 |
| Home Insurance * | $265 | $3,180 |
| Property Taxes | $298 | $3,576 |
| Electricity | $197 | $2,366 |
| Total | $3,141 | $37,692 |
Income You'd Need if You Spent...
Florida FAIR Plan Programs

How Costs Could Change Over Time
Climate risk is quickly impacting all of the major home ownership costs. Adjust the growth rates and percentage of income spent on housing below to see how your housing costs could change over the next 10 years — and what income you'd need to keep up.
Comparing Against the Market
Price Per Sq Ft
vs Other Active Listings
Avg $/sqft
vs Homes Sold Last Month
Median $/sqft
Current Market Trends
Median Price Per Square Foot
The median price per square foot of homes sold in this area each month. Compare this to this listing's price per square foot to gauge whether the home is priced in line with recent sales.
Historicals for This Listing
Zestimate History ($/sqft)
Price History
| Date | Event | Price |
|---|---|---|
| 2026-05-13 | Price change | $469,000 |
| 2026-04-12 | Price change | $471,000 |
| 2026-03-29 | Price change | $424,990 |
| 2026-03-22 | Listed for sale | $422,990 |
| 2026-03-14 | Listing removed | $499,155 |
| 2026-03-11 | Pending sale | $499,155 |
| 2026-02-07 | Price change | $499,155 |
| 2026-02-04 | Price change | $422,990 |
| 2026-02-03 | Pending sale | $499,155 |
| 2026-01-27 | Listed for sale | $499,155 |
| 2026-01-23 | Pending sale | $499,155 |
| 2025-11-28 | Price change | $499,155 |
| 2025-11-27 | Listed for sale | $522,990 |
New Construction Spec
 View on Zillow