



13000 Us Highway 54, Weaubleau, MO, 65774
About This Home
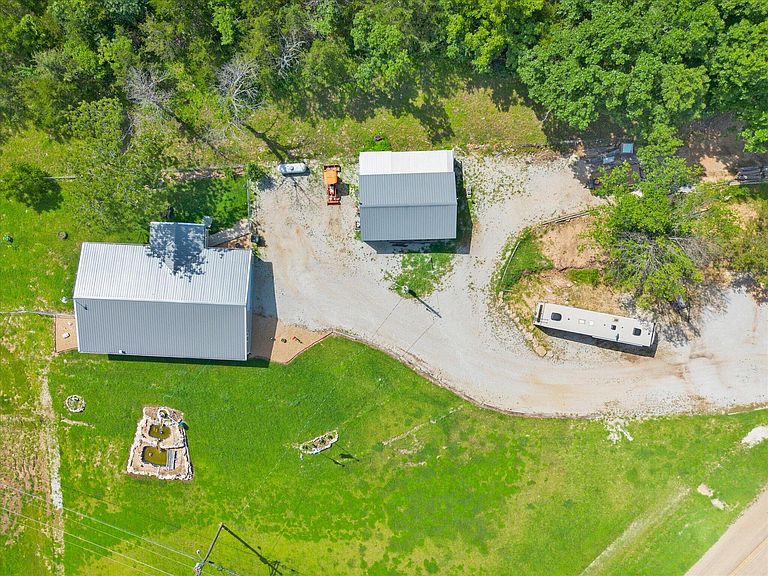
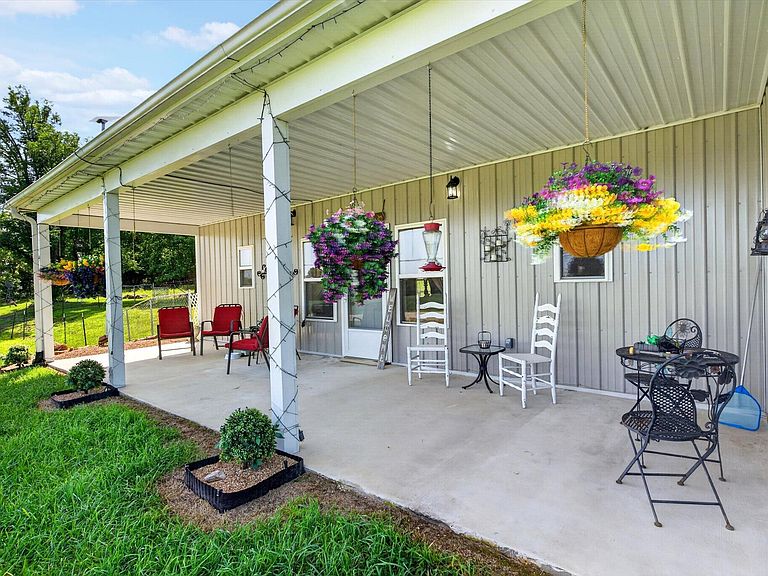
Escape the hustle and discover the perfect blend of comfort, privacy, and functionality with this beautifully maintained country property situated on approximately 7.84 acres. Surrounded by mature trees and open green space, this one-of-a-kind home offers peaceful rural living while still providing convenient access to nearby amenities.Step inside to an impressive open-concept floor plan featuring abundant natural light, and durable concrete floors throughout. The spacious living area flows seamlessly into the beautifully updated kitchen, complete with crisp white cabinetry, stainless steel appliances, ample counter space, and a center island perfect for gathering with family and friends.The thoughtfully designed layout offers generously sized living spaces with plenty of flexibility for entertaining or everyday living. The property also includes a spacious shop building with ample space for equipment, hobbies, storage, or your next project. Whether you're looking for room for animals, gardening, outdoor recreation, or simply enjoying the peace and quiet, this property offers endless possibilities.If you've been searching for a move-in ready home with acreage, modern comforts, and the freedom to enjoy country life, this is the one you've been waiting for!
Getting Around
 Car-Dependent
 Very Limited Transit
 Somewhat Bikeable
Schools
Construction
Condition
- Year built: 2023
Materials
- Foundation: Slab
- Roof: Metal
- Construction materials: Metal Siding
Type & Style
- Home type: SingleFamily
- Architectural style: Other,Barndominium
- Property subType: Single Family Residence
Interior
Appliances
- Appliances included: Gas Cooktop,Propane Water Heater,Free-Standing Electric Oven,Exhaust Fan,Refrigerator,Tankless Water Heater,Dishwasher
- Laundry features: Main Level,W/D Hookup
Bedrooms & Bathrooms
- Bedrooms: 1
- Bathrooms: 2
- Full bathrooms: 1
- 1/2 bathrooms: 1
Features
- Other,Granite Counters,Walk-in Shower
- Window features: Double Pane Windows
- Flooring: See Remarks,Concrete
- Finished area below ground: 0
- Finished area above ground: 792
Heating & Cooling
- Heating features: Radiant Floor,Mini-Splits,Electric,Propane
- Cooling features: Ceiling Fan(s)
Interior Area
- Total structure area: 792
- Total interior livable area: 792 sqft
Property
Accessibility
- Accessibility features: Accessible Bedroom,Reinforced Floors,Grip-Accessible Features,Accessible Kitchen Appliances,Accessible Kitchen,Accessible Hallway(s),Accessible Full Bath,Accessible Entrance,Accessible Elevator Installed,Accessible Electrical and Environmental Controls,Accessible Doors,Accessible Common Area,Accessible Closets,Accessible Central Living Area
Details
- Parcel number: 113.007000000004.000
- Other equipment: TV Antenna
Features
- Levels: One
- Stories: 1
- Patio & porch: Front Porch,Rear Porch
- Exterior features: Water Garden
- Fencing: Partial,Barbed Wire,Chain Link
Lot
- Lot size: 7.84 Acres
- Features: Acreage,Mature Trees
Parking
- Total spaces: 2
- Parking features: RV Access/Parking,Heated Garage,Additional Parking,Parking Space
- Has garage: Yes
- Attached garage spaces: 2
- Covered spaces: 2