


36156 Cameron Pl, Palm Desert, CA, 92211
About This Home
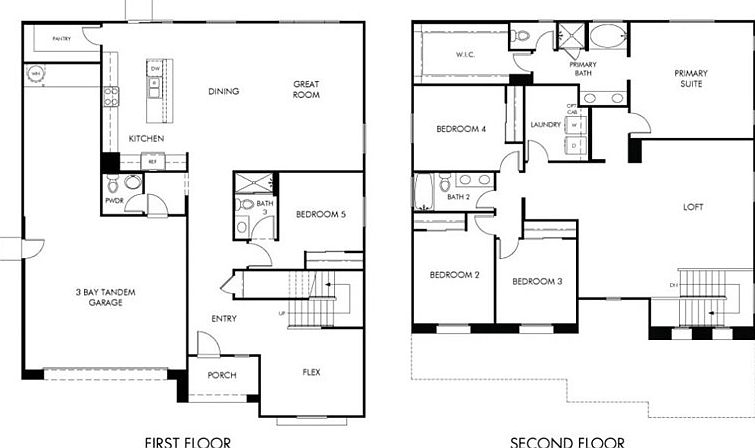
Brand New Energy Efficient home ready Jan 2026! This five-bedroom home includes a first-floor bedroom ensuite, flex room and expansive loft allowing you to evolve your space with your changing lifestyle. The spacious backyard sets the stage for entertaining family and friends on warm, desert nights. Lucent at University Park is now selling in Palm Desert, CA. Offering energy-efficient two-story residences with open-concept floorplans, spacious backyards, included Whirlpool® appliances and whole-home blinds. Located in the prestigious University Park master-planned community, homeowners will enjoy resort-style amenities and proximity to golf clubs, nature reserves and upscale entertainment. Groundbreaking energy-efficiency is also built seamlessly into every home in this community so you can spend less on utility bills and more on the things that matter most. Known for their energy-efficient features, our homes help you live a healthier & quieter lifestyle while saving you thousands of dollars on utility bills.
Getting Around
 Car-Dependent
 Very Limited Transit
 Somewhat Bikeable
Schools
Construction
Condition
- Property condition: Under Construction
- New construction: Yes
- Year built: 2025
Materials
- Foundation: Slab
- Roof: Shingle
- Construction materials: Stucco
Other
- Builder model: Residence 3
- Builder name: Meritage Homes
Type & Style
- Home type: SingleFamily
- Property subType: Single Family Residence
Interior
Appliances
- Appliances included: Dishwasher,Electric Range,Electric Water Heater,Disposal,Gas Range,High Efficiency Water Heater,Dryer
- Laundry features: Electric Dryer Hookup,Gas Dryer Hookup,Upper Level
Bedroom
- Features: Bedroom on Main Level
Bedrooms & Bathrooms
- Bedrooms: 5
- Bathrooms: 4
- Full bathrooms: 3
- 1/2 bathrooms: 1
- Main level bathrooms: 2
- Main level bedrooms: 1
Features
- Granite Counters,Open Floorplan,Pull Down Attic Stairs,Recessed Lighting,Attic,Bedroom on Main Level
- Flooring: See Remarks
- Fireplace features: None
- Common walls with other units/homes: No Common Walls
Heating & Cooling
- Heating features: Central
- Cooling features: Central Air,Attic Fan
Interior Area
- Total interior livable area: 3,173 sqft
Kitchen
- Features: Butler's Pantry,Granite Counters,Kitchen Island,Quartz Counters,Utility Sink
Property
Details
- Parcel number: 694683028
- Zoning: RES
- Special condition: Standard
Features
- Levels: Two
- Stories: 2
- Entry location: 1
- Pool features: Community,Association
- Has view: Yes
- View description: Desert
Lot
- Lot size: 5,227 sqft
- Features: 0-1 Unit/Acre
Parking
- Total spaces: 5
- Parking features: Garage Faces Front
- Has garage: Yes
- Attached garage spaces: 3
- Covered spaces: 3
- Uncovered spaces: 2
Climate Risk is Financial Risk
Every home has a financial story beyond the listing price. Below, you’ll see the climate risks that could affect this property — and in Bills & Affordability, how those risks may influence repairs, insurance, utilities, and long-term value.
Biggest Threats for This Home
- Earthquake

- Inland Flooding

- Heat Wave

- Wildfire

How This Home’s Risks Compare
FEMA Declared Disasters in Riverside County and California
Understanding the Costs
Financial advisors generally recommend spending no more than 30% of your gross household income on housing costs. In practice, many households stretch to 35% or beyond — especially in high-cost markets.
Estimated Costs Today
| Monthly | Annual | |
|---|---|---|
| Mortgage | $4,191 | $50,292 |
| Home Insurance * | $269 | $3,228 |
| Property Taxes | $573 | $6,876 |
| Electricity | $680 | $8,164 |
| Total | $5,713 | $68,556 |
Income You'd Need if You Spent...
California FAIR Plan Programs
How Costs Could Change Over Time
Climate risk is quickly impacting all of the major home ownership costs. Adjust the growth rates and percentage of income spent on housing below to see how your housing costs could change over the next 10 years — and what income you'd need to keep up.
Comparing Against the Market
Price Per Sq Ft
vs Other Active Listings
Avg $/sqft
vs Homes Sold Last Month
Median $/sqft
Current Market Trends
Median Price Per Square Foot
The median price per square foot of homes sold in this area each month. Compare this to this listing's price per square foot to gauge whether the home is priced in line with recent sales.
Historicals for This Listing
Zestimate History ($/sqft)
Price History
| Date | Event | Price |
|---|---|---|
| 2026-02-27 | Price change | $889,000 |
| 2026-01-01 | Price change | $904,100 |
| 2025-11-27 | Listed for sale | $902,100 |
 View on Zillow