


5758 Bancroft Dr, Pendleton, IN, 46064
About This Home
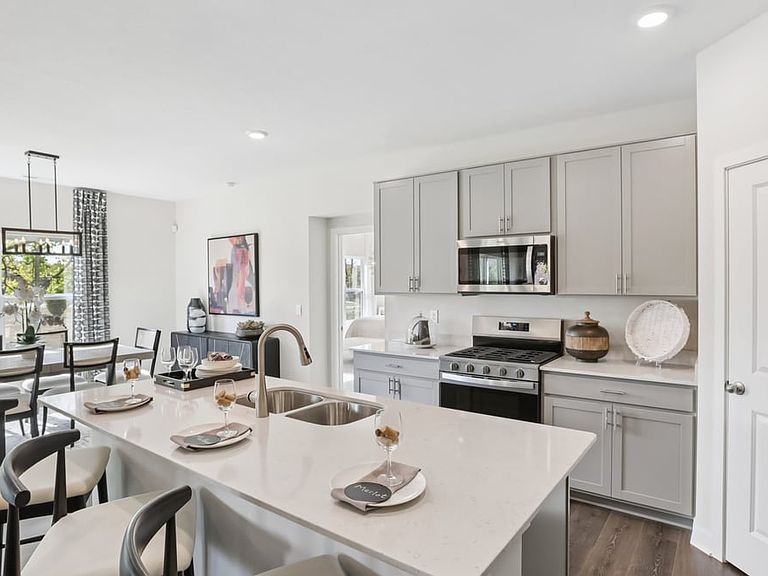
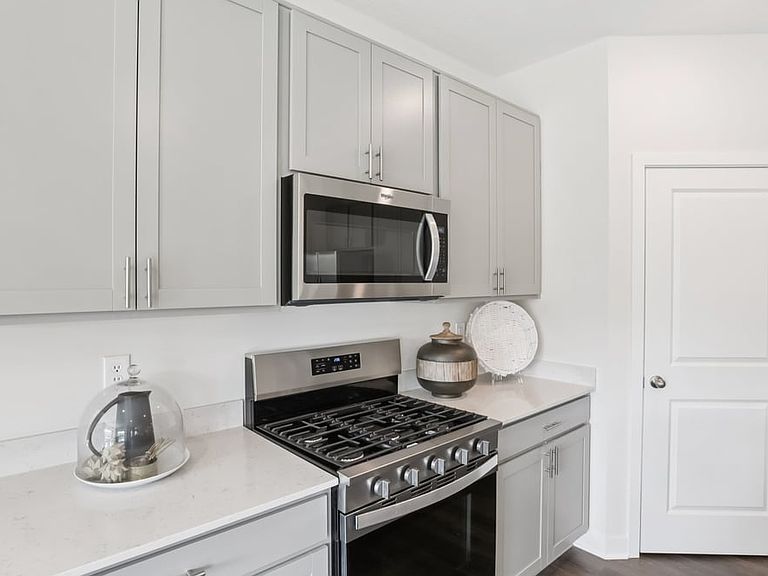
D.R. Horton, America's Builder, presents the Cortland plan. This 2,278-square-foot masterpiece is not just a home; it's a lifestyle. Imagine a single-story sanctuary where every detail is crafted to perfection, boasting an inviting open layout that seamlessly merges comfort and style. With four generous bedrooms and three baths, this home is designed for both relaxation and entertaining. At the heart of the Cortland lies an exquisite kitchen, featuring an abundance of cabinets, expansive countertops, a striking center island, and a walk-in corner pantry-ideal for culinary adventures. Enjoy alfresco dining or morning coffee on the covered patio, accessible through the casual dining area. Each bedroom offers a personal retreat, with the fourth bedroom boasting its own private bath for added luxury. As you step into the welcoming foyer, you'll immediately picture yourself thriving in this thoughtfully designed space. Like all D.R. Horton homes, the Cortland comes equipped with America's Smart Home® Technology, so your home remains connected to the people and places you cherish most. Photos are representative of plan and may vary as built.
Getting Around
 Car-Dependent
 Very Limited Transit
 Not Bike Friendly
Schools
Construction
Condition
- Property condition: New Construction
- New construction: Yes
- Year built: 2026
Other
- Builder name: D.R. Horton
Type & Style
- Home type: SingleFamily
- Property subType: Single Family Residence
Interior
Bedrooms & Bathrooms
- Bedrooms: 4
- Bathrooms: 3
- Full bathrooms: 3
Interior Area
- Total interior livable area: 2,278 sqft
Property
Features
- Levels: 1.0
- Stories: 1
Parking
- Total spaces: 3
- Parking features: Garage
- Has garage: Yes
- Attached garage spaces: 3
Climate Risk is Financial Risk
Every home has a financial story beyond the listing price. Below, you’ll see the climate risks that could affect this property — and in Bills & Affordability, how those risks may influence repairs, insurance, utilities, and long-term value.
Biggest Threats for This Home
- Cold Wave

- Hail

- Inland Flooding

- Strong Wind

- Tornado

- Winter Weather

How This Home’s Risks Compare
FEMA Declared Disasters Across Indiana Counties
Understanding the Costs
Financial advisors generally recommend spending no more than 30% of your gross household income on housing costs. In practice, many households stretch to 35% or beyond — especially in high-cost markets.
Estimated Costs Today
| Monthly | Annual | |
|---|---|---|
| Mortgage | $2,578 | $30,936 |
| Home Insurance * | $256 | $3,072 |
| Property Taxes | $310 | $3,720 |
| Electricity | $208 | $2,505 |
| Total | $3,352 | $40,224 |
Income You'd Need if You Spent...
Indiana FAIR Plan Programs
Indiana Basic Property Insurance Underwriting Association
 WildfireHailWind
How Costs Could Change Over Time
Climate risk is quickly impacting all of the major home ownership costs. Adjust the growth rates and percentage of income spent on housing below to see how your housing costs could change over the next 10 years — and what income you'd need to keep up.
Comparing Against the Market
Price Per Sq Ft
vs Other Active Listings
Avg $/sqft
vs Homes Sold Last Month
Median $/sqft
Current Market Trends
Median Price Per Square Foot
The median price per square foot of homes sold in this area each month. Compare this to this listing's price per square foot to gauge whether the home is priced in line with recent sales.
Historicals for This Listing
Zestimate History ($/sqft)
Price History
| Date | Event | Price |
|---|---|---|
| 2025-12-24 | Price change | $501,057 |
| 2025-12-04 | Price change | $500,857 |
| 2025-11-27 | Listed for sale | $538,875 |
 View on Zillow