



2405 Croake Station Rd, Springfield, KY, 40069
About This Home
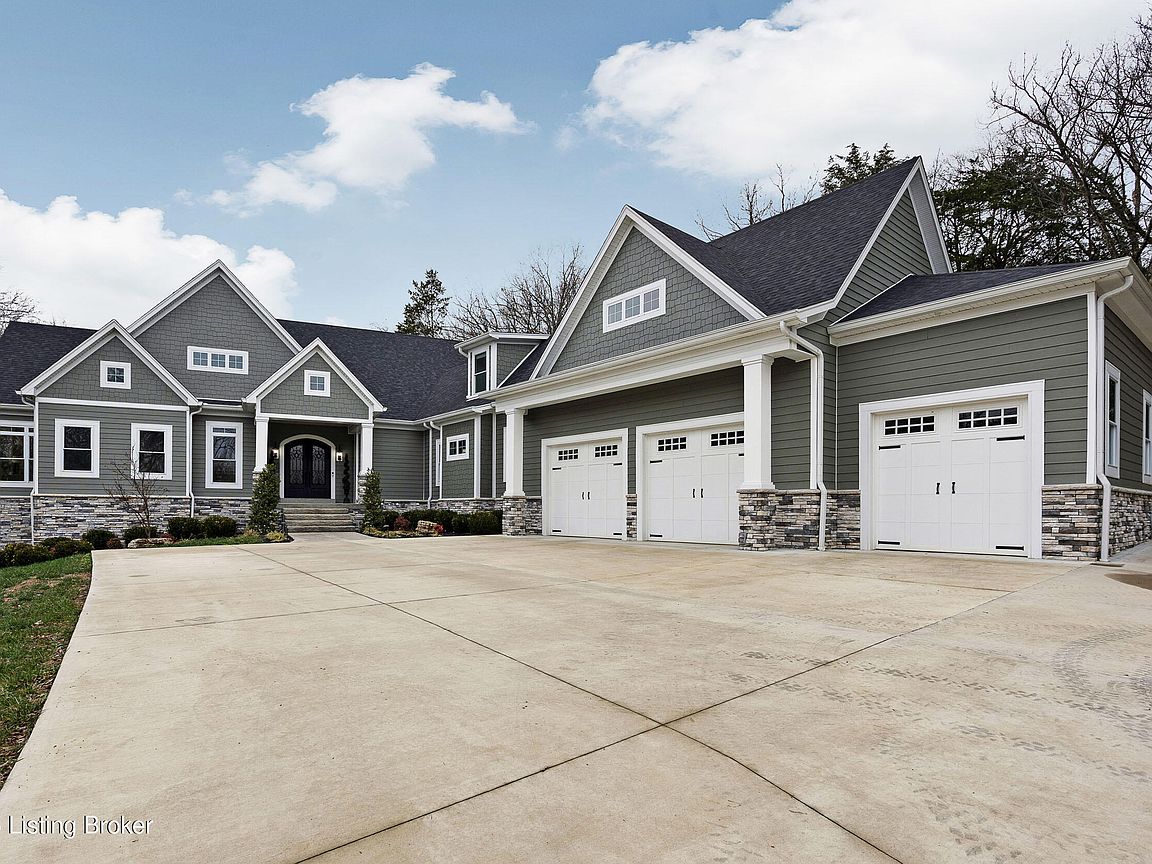
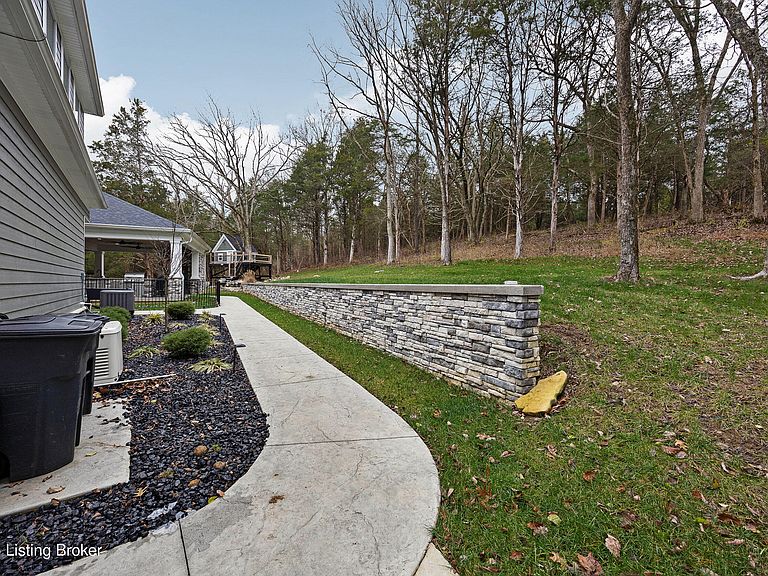
This one has it all plus some! 4 or 5 bedrooms, 4 full baths and 2 half baths in this custom-built beauty offering 3668' total living space above grade and an additional 2200' sq feet of living in the basement. Built with luxury and entertaining in mind offering stunning hardwood floors throughout with tiles and marble in the baths. Granite, leather Granite and quartz countertops. Oversized primary suite loaded with windows as if you are part of the outdoors. Primary bath offering a beautiful glass Walkin shower with rain head, jacuzzi tub with fireplace and tv. His and hers custom vanities and distressed mirrors. Beautiful ceiling work in this home, rock fireplace with gas logs. Open kitchen area and living room that's loaded with windows. Kitchen aid appliances, gas cooking stove and pot filler along with touch kitchen faucet equipped with delta voice. Extra-large laundry area with sink and custom cabinets. Large sitting room off the kitchen and an attached 3 car garage. Above the garage is an additional bedroom, full bath and sitting area for relaxing or reading along with attic storage access. Downstairs has an open entertaining room with bar area along with mini kitchen and game room. Theater room for chilling out with the family or friends. 3 additional bedrooms 2 of which offer full baths with Walkin showers a Fort Knox safe room and another 1/2 bath round out the basement. Extreme rock work around and outside this house. Covered porch off the kitchen with rock fireplace, bar area that has concrete countertops and built in grill, additional patio area off the covered porch with sunken hot tub and waterfall. Kids playhouse outback and swing while enjoying the serenity and peace along with the privacy being tucked deep in the woods on this 10.08-acre paradise. Gated entrance, black top drive and concrete pad at the house. Control 4 system installed with whole house entertainment for music, cameras, streaming and thermostat control. Smart window shades in the primary suite and primary bath. All fully integrates with Alexa for voice control for everything just listed above. Smart lock entry doors and surround sound in the media area. Tankless water heater for constant hot water, 24kw whole house generator for those unexpected power outages. Pet door from the home offers a fenced play area for the dogs just out back if you have a furry friend. Additional gravel drive takes you past the house to the rear of the property where there is a 30' x 52' metal building with an 8' covered porch that also has city water ran to. Breathtaking view into Nelson County at the rear of this property that cannot be matched! Come visit this one-of-a-kind ponderosa and decide for yourself what this place really has to offer.
Getting Around
 Car-Dependent
 Very Limited Transit
 Somewhat Bikeable
Schools
Construction
Condition
- Year built: 2021
Materials
- Foundation: Concrete Perimeter
- Roof: Shingle
- Construction materials: Other
Type & Style
- Home type: SingleFamily
- Architectural style: Other
- Property subType: Single Family Residence
Interior
Basement
- Has basement: Yes
- Basement: Finished
Bedroom
- Level: Basement
Bedroom
- Level: Basement
Bedroom
- Level: Basement
Bedroom
- Level: Second
Bedrooms & Bathrooms
- Bedrooms: 5
- Bathrooms: 6
- Full bathrooms: 4
- 1/2 bathrooms: 2
Features
- Finished area below ground: 2,200
- Finished area above ground: 3,668
Game Room
- Level: Basement
Heating & Cooling
- Heating features: Forced Air,Propane,Heat Pump
- Cooling features: Central Air,Heat Pump
Interior Area
- Total structure area: 3,668
- Total interior livable area: 5,868 sqft
Kitchen
- Level: First
Laundry
- Level: First
Living Room
- Level: First
Other
- Level: Second
Other
- Level: Basement
Primary Bedroom
- Level: First
Sitting Room
- Level: First
Property
Details
- Parcel number: 04013.07
Features
- Stories: 1
- Patio & porch: Patio,Porch
- Has spa: Yes
- Spa features: Heated
- Fencing: Partial,Wood
Lot
- Lot size: 10.08 Acres
- Features: Pond on Lot,Wooded
Parking
- Total spaces: 3
- Parking features: Attached,Driveway
- Has garage: Yes
- Attached garage spaces: 3
- Covered spaces: 3
- Has uncovered spaces: Yes
Climate Risk is Financial Risk
Every home has a financial story beyond the listing price. Below, you’ll see the climate risks that could affect this property — and in Bills & Affordability, how those risks may influence repairs, insurance, utilities, and long-term value.
Biggest Threats for This Home
- Strong Wind

- Tornado

- Hail

- Inland Flooding

- Ice Storm

- Lightning

- Winter Weather

- Cold Wave

How This Home’s Risks Compare
FEMA Declared Disasters Across Kentucky Counties
Understanding the Costs
Financial advisors generally recommend spending no more than 30% of your gross household income on housing costs. In practice, many households stretch to 35% or beyond — especially in high-cost markets.
Estimated Costs Today
| Monthly | Annual | |
|---|---|---|
| Mortgage | $6,522 | $78,264 |
| Home Insurance * | $1,328 | $15,936 |
| Property Taxes | $554 | $6,648 |
| Electricity | $463 | $5,560 |
| Total | $8,867 | $106,404 |
Income You'd Need if You Spent...
Kentucky FAIR Plan Programs

How Costs Could Change Over Time
Climate risk is quickly impacting all of the major home ownership costs. Adjust the growth rates and percentage of income spent on housing below to see how your housing costs could change over the next 10 years — and what income you'd need to keep up.
Comparing Against the Market
Price Per Sq Ft
vs Other Active Listings
Avg $/sqft
vs Homes Sold Last Month
Median $/sqft
Current Market Trends
Median Price Per Square Foot
The median price per square foot of homes sold in this area each month. Compare this to this listing's price per square foot to gauge whether the home is priced in line with recent sales.
Historicals for This Listing
Zestimate History ($/sqft)
Price History
| Date | Event | Price |
|---|---|---|
| 2025-12-14 | Listed for sale | $1,475,000 |
 View on Zillow