




5812 N Mapleton Pl, Sioux Falls, SD, 57104
About This Home
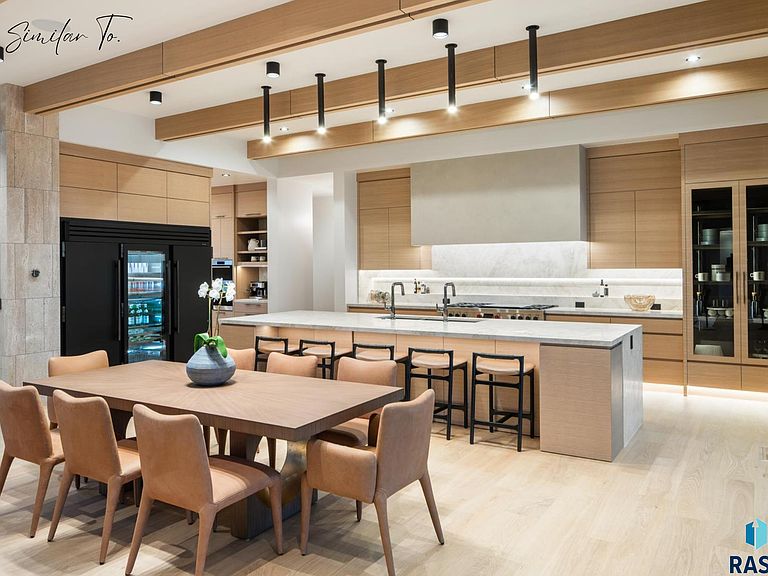
Introducing The Bentley — a modern, slab-on-grade luxury residence positioned behind the private gates and full walled perimeter of Mapleton Estates located in Mapleton Highlands, overlooking the serene views of Hole #2 of the Mapleton Golf Club. Designed by Smart Homes 605, this home is crafted for those who expect architectural excellence, refined materials, and a resort-level living experience. With 4,750 sq ft of warm, modern interior living and an additional 1,274 sq ft of covered outdoor space with Phantom screens, The Bentley delivers an atmosphere that is quiet, grounded, and visually breathtaking. Full in-floor radiant heat and 12’ ceilings enhance the sense of scale and comfort throughout. A striking double-sided entry fireplace welcomes you into a home where every detail feels intentional. The layout features five bedrooms, six baths, a butler’s pantry, a media/entertainment room, and multiple fireplaces that add ambiance and sophistication. The primary suite is the star — a true sanctuary that rivals the finest luxury resorts. Enjoy a private wet bar, a restorative sauna, a dramatic 15-foot custom vanity, a soaking tub, and direct walkout access to a private hot tub just steps from your suite. Outdoor living is exceptional, with an in-ground pool and hot tub, full outdoor kitchen, covered entertaining pavilion, and a dedicated pool bath for ultimate convenience. Car enthusiasts will love the 1,330 sq ft heated garage, plus the separate 546 sq ft climate-controlled party garage complete with an entertainment bar and sound system — a rare and elevated amenity. Smart Homes 605 has designed this residence to be a standout modern luxury home—architectural, private, and unforgettable. The Bentley. Positioned within the most exclusive gated community in Mapleton Highlands.
Getting Around
 Car-Dependent
 No Nearby Transit
 Somewhat Bikeable
Schools
Construction
Condition
- Year built: 2026
Materials
- Foundation: Slab
- Roof: Flat
- Construction materials: Hard Board,Metal,Synthetic Stucco,Stone
Type & Style
- Home type: SingleFamily
- Architectural style: Ranch
- Property subType: Single Family Residence
Interior
Appliances
- Appliances included: Range,Microwave,Dishwasher,Disposal,Refrigerator,Stove Hood,Double Oven,Washer,Dryer
Basement
- Basement: None
Bedroom2
- Level: Main
- Area: 156
Bedroom3
- Level: Main
- Area: 216
Bedroom4
- Level: Main
- Area: 144
Bedroom5
- Level: Main
- Area: 144
Bedrooms & Bathrooms
- Bedrooms: 5
- Bathrooms: 6
- Full bathrooms: 2
- 3/4 bathrooms: 2
- 1/2 bathrooms: 2
- Main level bedrooms: 5
Dining Room
- Level: Main
- Area: 192
Family Room
- Level: Main
- Area: 304
Features
- 3+ Bedrooms Same Level,9 FT+ Ceiling in Lwr Lvl,Master Downstairs,Main Floor Laundry,Master Bath,Sound System,Skylight(s),Tray Ceiling(s),Wet Bar
- Flooring: Carpet,Heated,Tile,Wood
- Number of fireplaces: 4
- Fireplace features: Electric,Gas
- Fireplace: Yes
- Finished area below ground: 0
- Finished area above ground: 5,296
Heating & Cooling
- Heating features: Natural Gas
- Cooling features: Multi Units
Interior Area
- Total interior livable area: 5,296 sqft
Kitchen
- Level: Main
- Area: 252
Living Room
- Level: Main
- Area: 624
Master Bedroom
- Level: Main
- Area: 285
Property
Details
- Parcel number: 101111
Features
- Private pool: Yes
- Pool features: In Ground
- Patio & porch: Covered Patio,Front Porch
- Fencing: Partial
Lot
- Lot size: 0.55 Acres
- Features: City Lot,Cul-De-Sac
- Lot size dimensions: 140' x 133'
Parking
- Total spaces: 6
- Parking features: Concrete
- Has garage: Yes
- Attached garage spaces: 6
- Covered spaces: 6
Climate Risk is Financial Risk
Every home has a financial story beyond the listing price. Below, you’ll see the climate risks that could affect this property — and in Bills & Affordability, how those risks may influence repairs, insurance, utilities, and long-term value.
Biggest Threats for This Home
- Tornado

- Cold Wave

- Ice Storm

- Winter Weather

- Drought

- Hail

- Heat Wave

- Inland Flooding

- Strong Wind

How This Home’s Risks Compare
FEMA Declared Disasters in Minnehaha County and South Dakota
Understanding the Costs
Financial advisors generally recommend spending no more than 30% of your gross household income on housing costs. In practice, many households stretch to 35% or beyond — especially in high-cost markets.
Estimated Costs Today
| Monthly | Annual | |
|---|---|---|
| Mortgage | $16,686 | $200,232 |
| Home Insurance | $2,550 | $30,600 |
| Property Taxes | $2,915 | $34,980 |
| Electricity | $404 | $4,854 |
| Total | $22,555 | $270,660 |
Income You'd Need if You Spent...
How Costs Could Change Over Time
Climate risk is quickly impacting all of the major home ownership costs. Adjust the growth rates and percentage of income spent on housing below to see how your housing costs could change over the next 10 years — and what income you'd need to keep up.
Comparing Against the Market
Price Per Sq Ft
vs Other Active Listings
Avg $/sqft
vs Homes Sold Last Month
Median $/sqft
Current Market Trends
Median Price Per Square Foot
The median price per square foot of homes sold in this area each month. Compare this to this listing's price per square foot to gauge whether the home is priced in line with recent sales.
Historicals for This Listing
Zestimate History ($/sqft)
Price History
| Date | Event | Price |
|---|---|---|
| 2025-11-24 | Listed for sale | $2,900,000 |
For Sale by Agent
 View on Zillow