



3676 Beulah Park Dr, Grove City, OH, 43123
About This Home
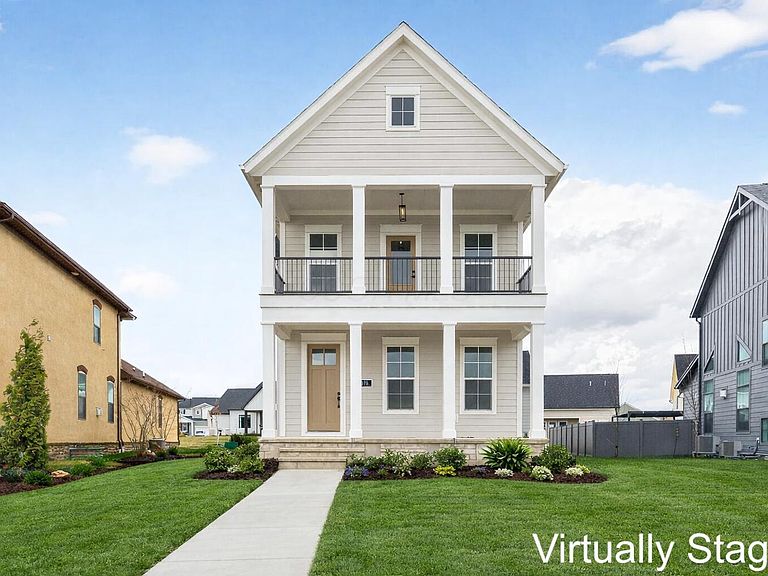
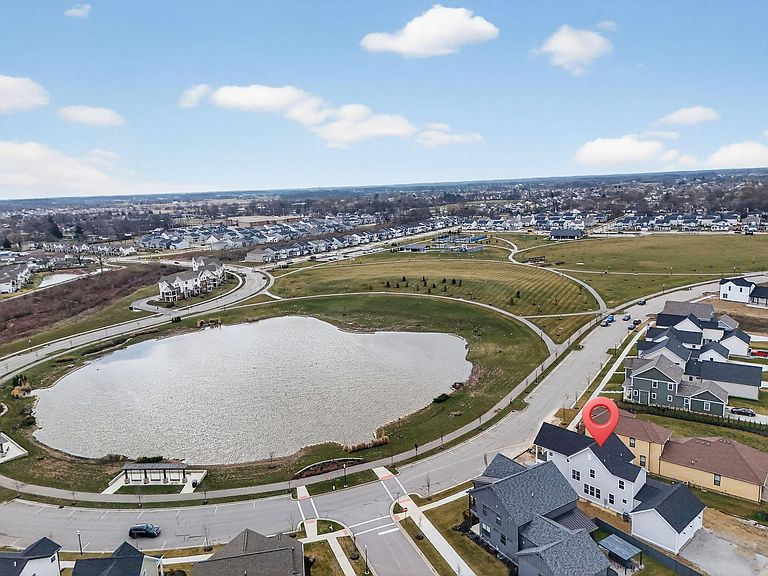
BEULAH PARK BEAUTY! CUSTOM NEW HOME WITH ALL THE LUXURY FEATURES INCLUDING 10' CEILINGS ON MAIN LEVEL WITH 8' DOORS, 9' 2ND FLOOR & 9' FULL POURED FINISHED LOWER LEVEL. FULLY APPLIANCED GOURMET CHEFS' KITCHEN WITH MASSIVE CENTER ISLAND PLUS FUNCTIONAL MESSY PREP KITCHEN. FINISHED LOWER LEVEL WITH 4TH BEDROOM SUITE AND REC ROOM. SPACIOUS PRIMARY SUITE WITH BEAUTIFUL POND VIEWS FROM SPACIOUS BALCONY, SPA LIKE BATH WITH FREESTANDING TUB, CUSTOM POURED SHOWER, PLUS JACK & JILL SUITE. GORGEOUS CUSTOM TRIM ABOUNDS WITH CROWN MOLDING, WAINCOTTING, TRIM ACCENT WALLS AND BUILT-IN IN MUD HALL. OVERSIZED 3 CAR GARAGE WITH HIGH 8' TALL DOORS, 3 COVERED PORCHES, & LOADS OF WINDOWS FOR NATURAL LIGHT. THIS THOUGHTFULLY PLANNED NEIGHBORHOOD EMBRACES THE SPIRIT OF NEW URBANISM, OFFERING A WALKABLE, CONNECTED ENVIRONMENT THAT ENCOURAGES FRONT PORCH CONVERSATIONS, VIBRANT COMMUNAL SPACES, AND A TRUE SENSE OF COMMUNITY--REMINISCENT OF THE CLOSE-KNIT NEIGHBORHOODS OF THE PAST. SPANNING 220 ACRES IN HISTORIC GROVE CITY, BEULAH PARK OFFERS A DIVERSE RANGE OF LUXURY LIVING OPTIONS, CATERING TO VARIOUS LIFESTYLES. WHETHER YOU PREFER THE SERENITY OF A PRIVATE RETREAT OR THE ENERGY OF A THRIVING SOCIAL SCENE, THE PADDOCK PROVIDES THE IDEAL BALANCE. RESIDENTS ENJOY METICULOUSLY DESIGNED LANDSCAPES, PEDESTRIAN-FRIENDLY STREETS, AND ACCESS TO NEARBY PARKS, SHOPS, AND DINING. EMBRACE A LIFESTYLE WHERE COMMUNITY ENGAGEMENT, CONVENIENCE, AND ELEVATED LIVING CONVERGE. AT THE PADDOCK AT BEULAH PARK, EVERY MOMENT IS AN OPPORTUNITY TO EXPERIENCE THE BEST OF MODERN NEIGHBORHOOD LIVING.
Getting Around
 Car-Dependent
 Very Limited Transit
 Somewhat Bikeable
Schools
Construction
Condition
- New construction: Yes
- Year built: 2026
Type & Style
- Home type: SingleFamily
- Property subType: Single Family Residence
Interior
Appliances
- Appliances included: Dishwasher,Gas Range,Microwave,Refrigerator
Basement
- Has basement: Yes
- Basement: Egress Window(s),Full
Bedrooms & Bathrooms
- Bedrooms: 4
- Bathrooms: 4
- Full bathrooms: 3
- 1/2 bathrooms: 1
Features
- Flooring: Wood,Carpet
- Number of fireplaces: 1
- Fireplace features: One,Direct Vent,Gas Log
- Fireplace: Yes
- Common walls with other units/homes: No Common Walls
Heating & Cooling
- Heating features: Forced Air
- Cooling features: Central Air
Interior Area
- Total structure area: 3,225
- Total interior livable area: 3,225 sqft
Property
Details
- Parcel number: 040016193
Features
- Levels: Two
Lot
- Lot size: 7,840 sqft
Parking
- Total spaces: 3
- Parking features: Attached
- Has garage: Yes
- Attached garage spaces: 3
- Covered spaces: 3
Climate Risk is Financial Risk
Every home has a financial story beyond the listing price. Below, you’ll see the climate risks that could affect this property — and in Bills & Affordability, how those risks may influence repairs, insurance, utilities, and long-term value.
Biggest Threats for This Home
- Cold Wave

- Hail

- Heat Wave

- Inland Flooding

- Strong Wind

- Tornado

- Winter Weather

How This Home’s Risks Compare
FEMA Declared Disasters Across Ohio Counties
Understanding the Costs
Financial advisors generally recommend spending no more than 30% of your gross household income on housing costs. In practice, many households stretch to 35% or beyond — especially in high-cost markets.
Estimated Costs Today
| Monthly | Annual | |
|---|---|---|
| Mortgage | $4,044 | $48,528 |
| Home Insurance * | $287 | $3,444 |
| Property Taxes | $1,019 | $12,228 |
| Electricity | $345 | $4,150 |
| Total | $5,695 | $68,340 |
Income You'd Need if You Spent...
Ohio FAIR Plan Programs

How Costs Could Change Over Time
Climate risk is quickly impacting all of the major home ownership costs. Adjust the growth rates and percentage of income spent on housing below to see how your housing costs could change over the next 10 years — and what income you'd need to keep up.
Comparing Against the Market
Price Per Sq Ft
vs Other Active Listings
Avg $/sqft
vs Homes Sold Last Month
Median $/sqft
Current Market Trends
Median Price Per Square Foot
The median price per square foot of homes sold in this area each month. Compare this to this listing's price per square foot to gauge whether the home is priced in line with recent sales.
Historicals for This Listing
Zestimate History ($/sqft)
Price History
| Date | Event | Price |
|---|---|---|
| 2026-03-10 | Listed for sale | $799,900 |
| 2026-02-26 | Listing removed | $799,900 |
| 2025-11-26 | Listed for sale | $799,900 |
 View on Zillow