


1126 Timberline Rdg, Calera, AL, 35040
4beds
2baths
2,025sqft
$329,900
$163price/sqft
$2,243/moest. monthly cost
$89,720/yrincome needed
About This Home
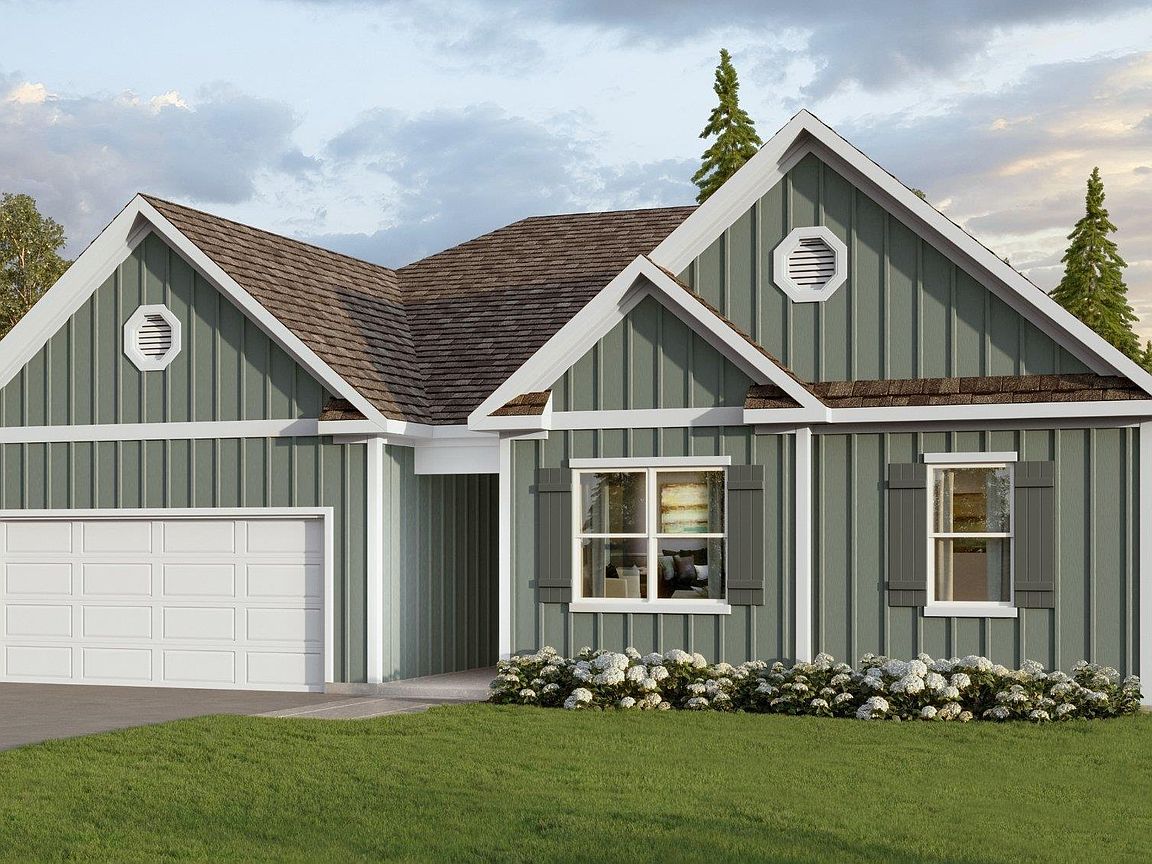
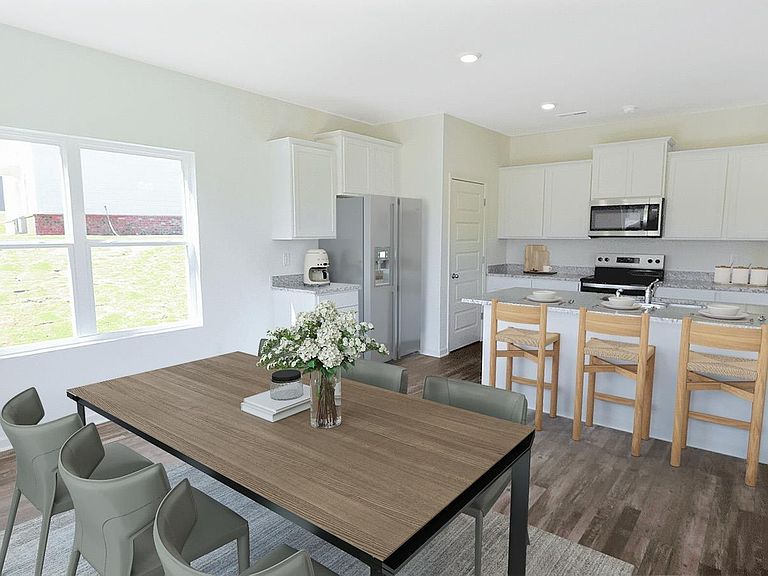
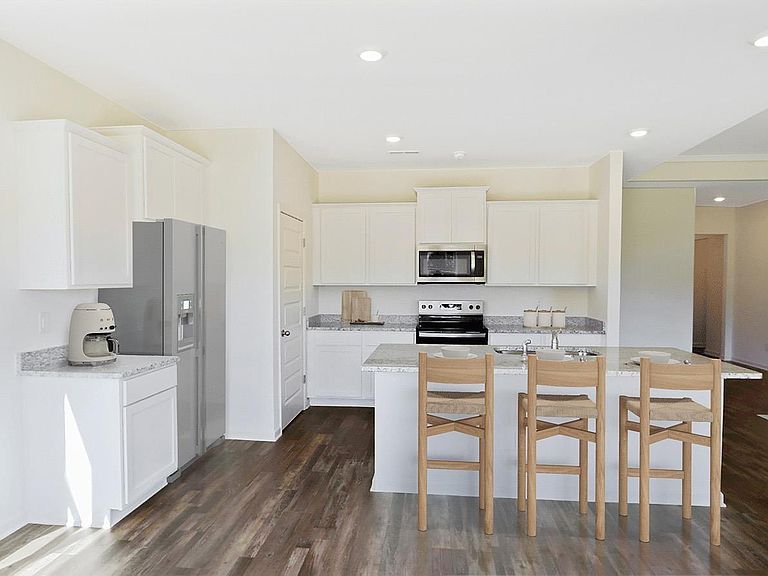
Ask about our interest rates, paid closing cost and easily added options. The Clayton is a 4 bedroom, 2 bathroom plan offering 2,025 square feet – all on one level. The spacious kitchen features a breakfast island and opens onto the living room with a vaulted ceiling. The expansive Bedroom One features a spa-inspired bathroom with soaking garden tub, separate shower, and double vanities. Quality materials and workmanship throughout with superior attention to detail. Smart Home Technology and Builder 1-2-10 Warranty Included!
Getting Around
0
 Car-Dependent
0
 Very Limited Transit
0
 Not Bike Friendly
Schools
3/10
8/10
6/10
Construction
Condition
- New construction: Yes
- Year built: 2026
Materials
- Foundation: Slab
- Construction materials: Brick,HardiPlank Type
Type & Style
- Home type: SingleFamily
- Property subType: Single Family Residence
Interior
Appliances
- Appliances included: Dishwasher,Microwave,Stainless Steel Appliance(s),Stove-Electric,Electric Water Heater
- Laundry features: Electric Dryer Hookup,Washer Hookup,Upper Level,Laundry Room,Laundry (ROOM),Yes
Basement
- Area: 0
Bathroom1
- Level: First
Bedroom1
- Level: First
Bedroom2
- Level: First
Bedrooms & Bathrooms
- Bedrooms: 4
- Bathrooms: 2
- Full bathrooms: 2
Features
- None,High Ceilings,Smooth Ceilings,Soaking Tub,Linen Closet,Separate Shower,Shared Bath,Tub/Shower Combo,Walk-In Closet(s)
- Door features: Insulated Door
- Window features: Double Pane Windows
- Flooring: Carpet,Vinyl
- Attic: Other,Yes
- Finished area below ground: 0
- Finished area above ground: 2,025
Heating & Cooling
- Heating features: Central,Electric,Zoned
- Cooling features: Central Air,Electric,Zoned,Ceiling Fan(s)
Interior Area
- Total interior livable area: 2,025 sqft
Kitchen
- Features: Stone Counters,Eat-in Kitchen,Kitchen Island,Pantry
- Level: First
Living Room
- Level: First
Property
Details
- Parcel number: 351011006049.000
- Special condition: As Is
Features
- Levels: One
- Stories: 1
- Pool features: Cleaning System,In Ground,Fenced,Community
- Patio & porch: Open (PATIO),Patio
- Exterior features: None
- Has view: Yes
- View description: None
- Waterfront features: No
Lot
- Lot size: 0.28 Acres
- Features: Subdivision
Parking
- Total spaces: 2
- Parking features: Attached,Driveway,Parking (MLVL),Garage Faces Front
- Has garage: Yes
- Attached garage spaces: 2
- Covered spaces: 2
- Has uncovered spaces: Yes