


14381 Steve Joyce Pkwy, Horizon City, TX, 79928
About This Home
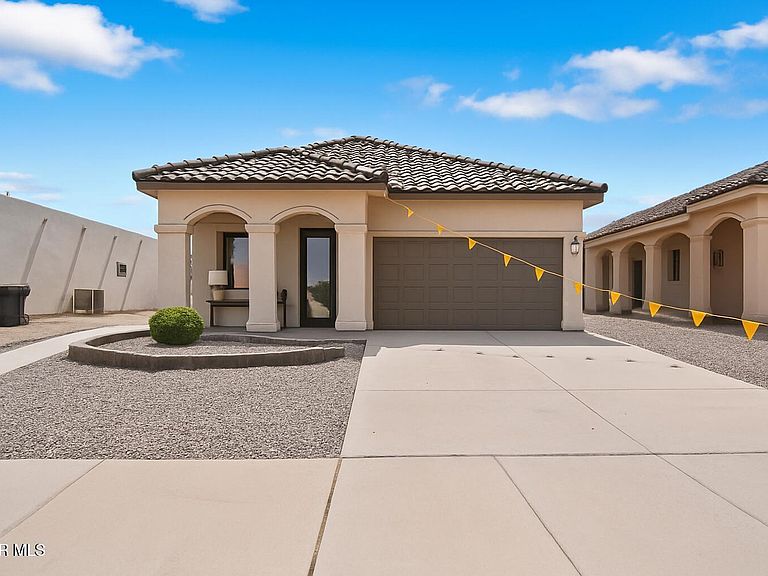
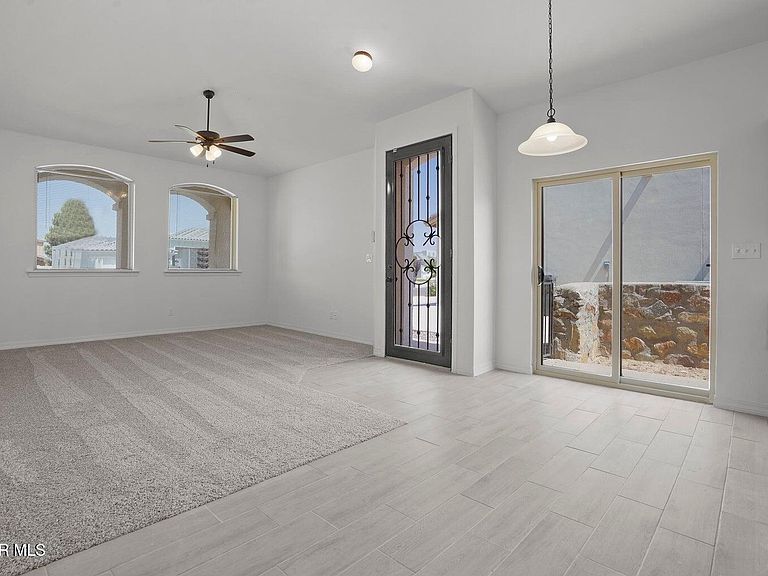
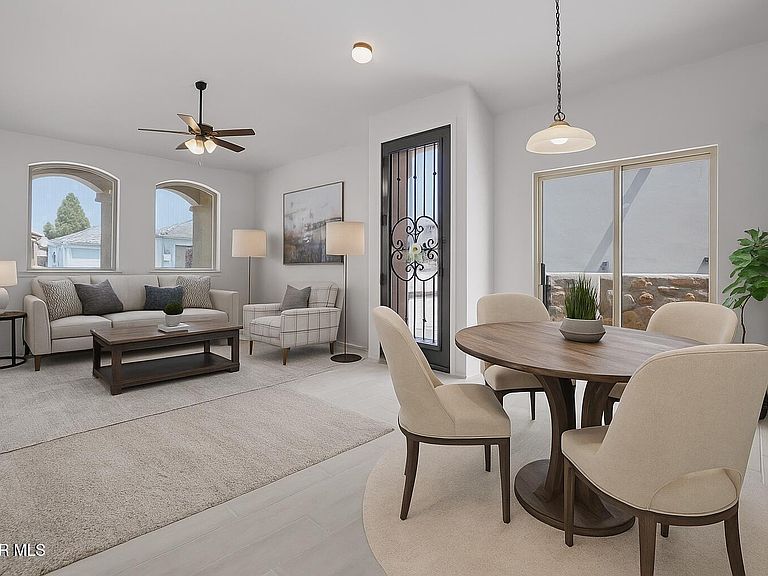
Introducing the La Dorada plan - a stunning 4-bedroom, 2-bathroom home perfect for modern living. This beautifully designed home features a spacious layout, ideal for families or those who love to entertain. The kitchen is equipped with granite countertops and stainless steel appliances, creating a sleek and functional space for meal preparation. Enjoy the convenience of a tankless water heater, ensuring endless hot water while maintaining energy efficiency. The bedrooms are generously sized, providing comfort and privacy for all family members. This home offers a perfect blend of style, functionality, and energy efficiency, making it a great choice for anyone looking for a new place to call home. Schedule a tour today and experience the La Dorada plan in person!
Getting Around
 Car-Dependent
 Very Limited Transit
 Somewhat Bikeable
Schools
Construction
Condition
- Year built: 2026
Materials
- Roof: Shingle
- Construction materials: Stucco
Other
- Builder name: Casas De Leon
Type & Style
- Home type: SingleFamily
- Architectural style: 1 Story
- Property subType: Single Family Residence
Interior
Appliances
- Appliances included: Dishwasher,Disposal,Free-Standing Gas Oven,Microwave,Refrigerator,Tankless Water Heater
Bedrooms & Bathrooms
- Bedrooms: 4
- Bathrooms: 2
- Full bathrooms: 2
Features
- Ceiling Fan(s),MB Shower/Tub,Pantry,Walk-In Closet(s)
- Window features: Double Pane Windows
- Flooring: Tile,Carpet
Heating & Cooling
- Heating features: Central
- Cooling features: Refrigerated
Interior Area
- Total structure area: 1,240
- Total interior livable area: 1,240 sqft
Property
Details
- Parcel number: W13400200801600
- Zoning: R3
- Special condition: None
Features
- Exterior features: Walled Backyard
Lot
- Lot size: 4,356 sqft
- Features: Standard Lot
Parking
- Total spaces: 2
- Parking features: Garage - Attached
- Has garage: Yes
- Attached garage spaces: 2
- Covered spaces: 2