


12877 Prestbury Ave, El Paso, TX, 79928
About This Home
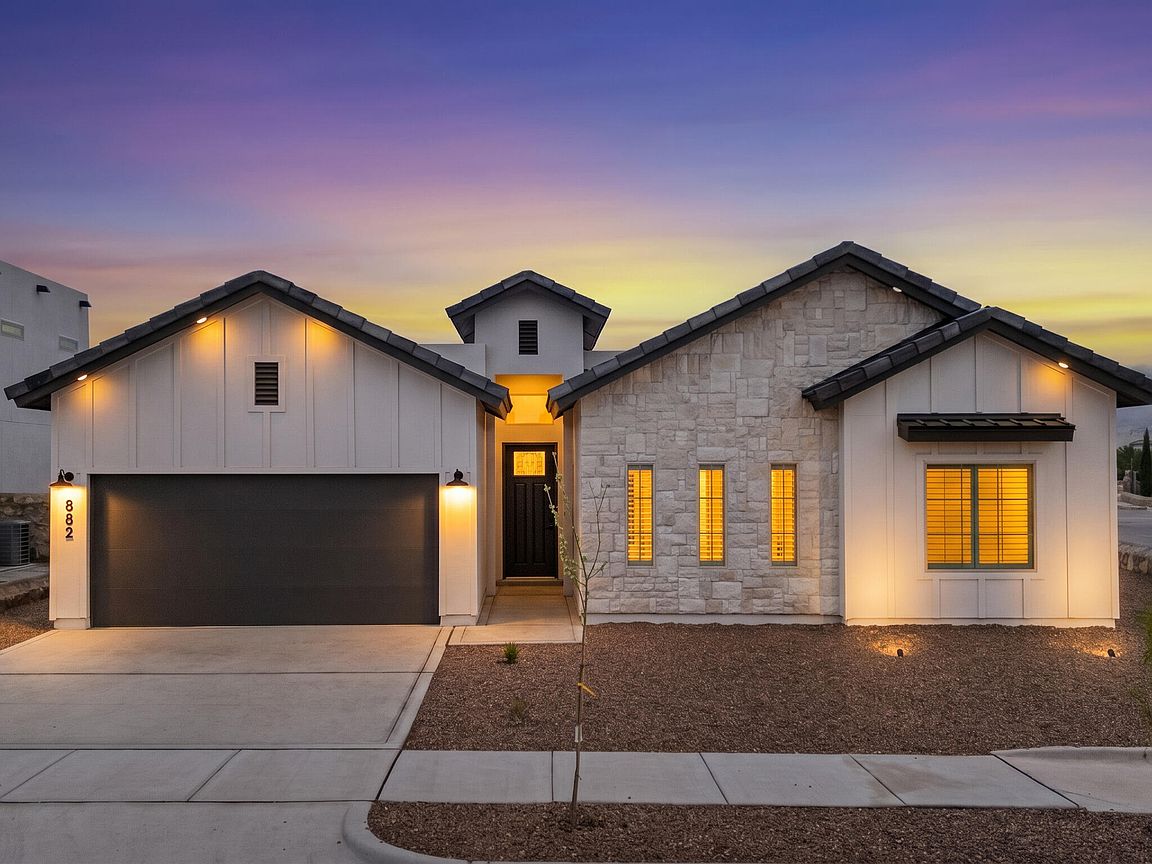
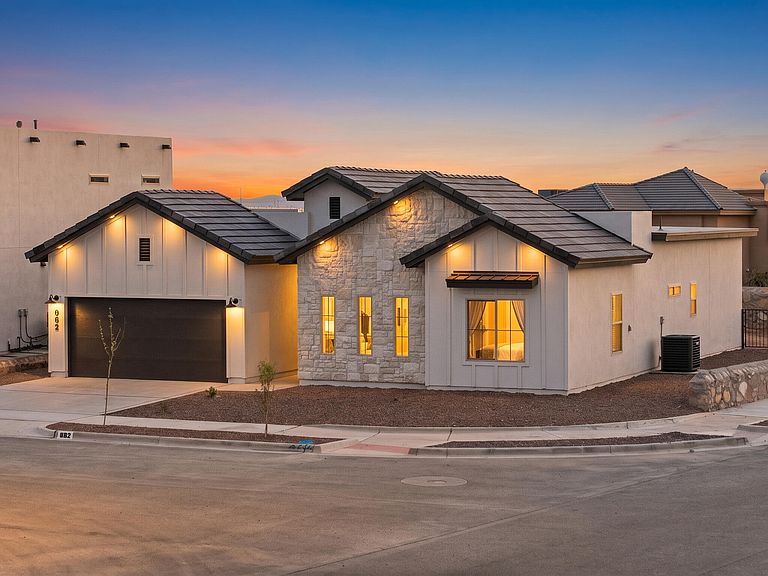
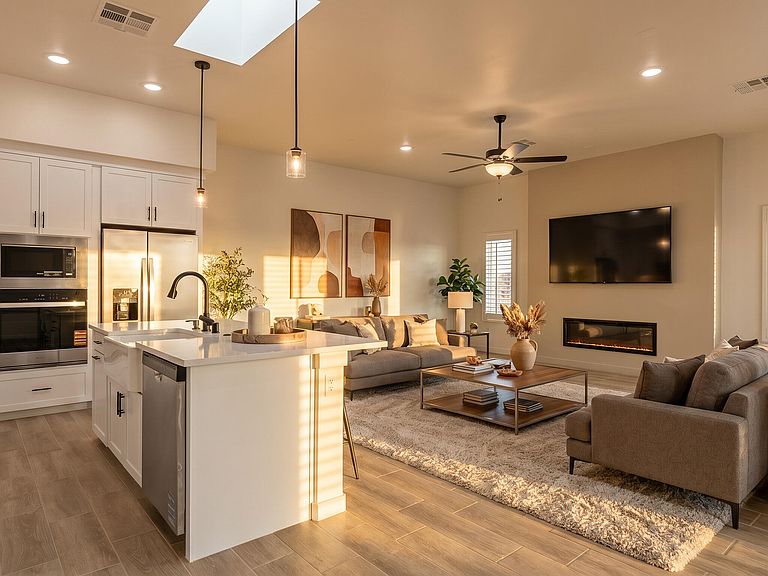
LOCATION LOCATION LOCATION! Welcome to this iconic home, powered by El Paso's TOP quality builder! Home sits in a beautiful community with an amenity center and parks in close proximity! The exterior features a TRUE Farm Style elevation with an authentic look that boasts a high-end facade with its stone elements! The interior of the home will feature. 4 bedrooms, 3 full bathrooms, JR SUITE, 8' doors throughout. Kitchen features a gourmet kitchen with pot-filler and stainless-steel appliances, undermount kitchen lighting, upgraded soft close cabinets with hardware! DON'T miss out on your last chance to be in a prime location with quick access to highways! (Photos being used are of the exact same floor plan but pictures are being used for illustration purposes, actual colors & features will vary)
Getting Around
 Car-Dependent
 No Nearby Transit
 Somewhat Bikeable
Schools
Construction
Condition
- Year built: 2026
Materials
- Roof: Pitched,Mixed,Tile
- Construction materials: Wood Siding,See Remarks,Stucco,Green Certified
Type & Style
- Home type: SingleFamily
- Architectural style: 1 Story
- Property subType: Single Family Residence
Interior
Appliances
- Appliances included: Built-In Electric Oven,Dishwasher,Disposal,Gas Cooktop,Microwave,Range Hood,Refrigerator,Tankless Water Heater
Bedrooms & Bathrooms
- Bedrooms: 4
- Bathrooms: 3
- Full bathrooms: 3
Features
- Eat-in Kitchen,Cathedral Ceiling(s),2+ Master BR,Ceiling Fan(s),Entrance Foyer,Kitchen Island,Pantry,Walk-In Closet(s)
- Window features: Blinds,See Remarks
- Flooring: Tile,See Remarks,Carpet
- Number of fireplaces: 1
- Fireplace: Yes
Heating & Cooling
- Heating features: Central,Forced Air
- Cooling features: Refrigerated,Ceiling Fan(s),Central Air
Interior Area
- Total structure area: 2,174
- Total interior livable area: 2,174 sqft
Property
Details
- Parcel number: H61000004300500
- Zoning: R4
- Special condition: None
Features
- Exterior features: See Remarks,Walled Backyard
Lot
- Lot size: 6,969 sqft
- Features: See Remarks
Parking
- Total spaces: 2
- Parking features: Garage - Attached
- Has garage: Yes
- Attached garage spaces: 2
- Covered spaces: 2