



12829 Middlesbrough Ave, El Paso, TX, 79928
4beds
3baths
2,032sqft
$374,950
$185price/sqft
$2,856/moest. monthly cost
$114,240/yrincome needed
About This Home
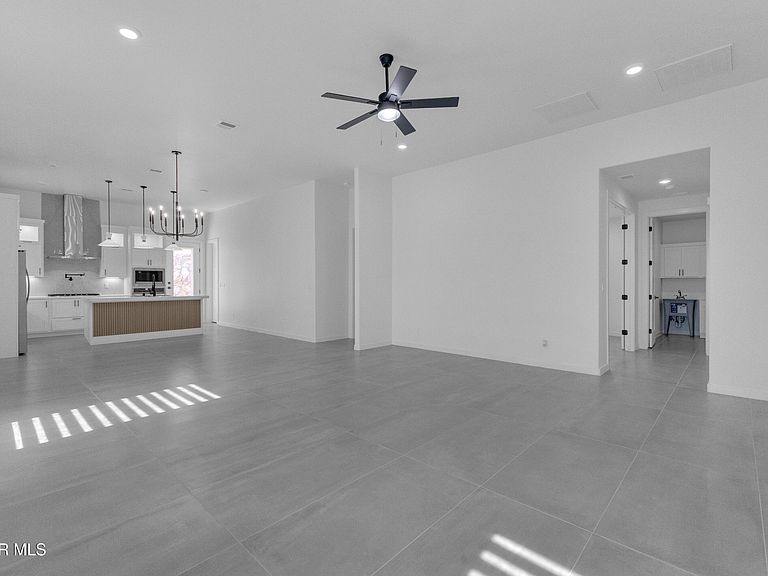
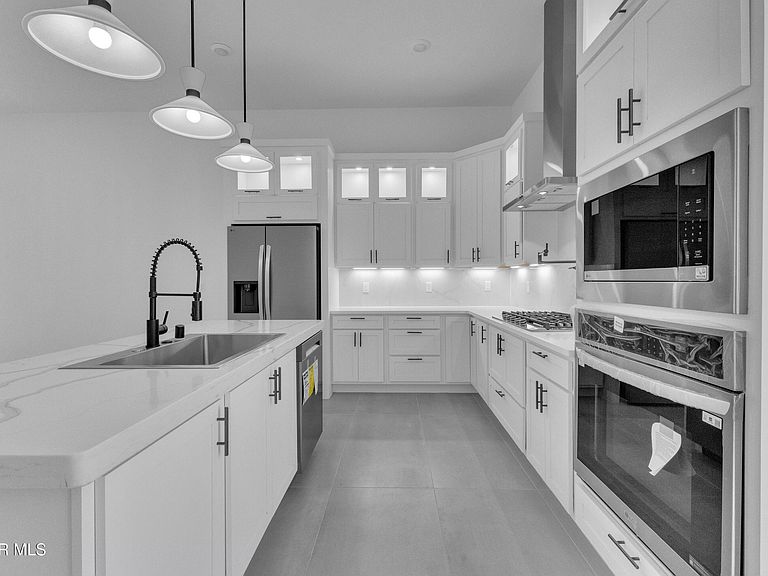
Discover modern living at its finest in this beautifully designed open-concept home featuring 3 spacious bedrooms, a versatile flex room, and 3 full bathrooms. The thoughtfully crafted floor plan offers seamless flow between the living, dining, and kitchen areas, creating the perfect space for entertaining and everyday living. The gourmet kitchen is a chef's dream, complete with premium finishes, ample counter space, and all kitchen appliances included. Located in one of the area's most desirable neighborhoods, this home also features professionally landscaped front yard curb appeal and exceptional attention to detail throughout. Move-in ready and designed for today's lifestyle, this is a home you won't want to miss!
Getting Around
0
 Car-Dependent
0
 No Nearby Transit
21
 Somewhat Bikeable
Schools
7/10
8/10
5/10
Construction
Condition
- Year built: 2026
Materials
- Roof: Flat
- Construction materials: Stucco
Other
- Builder name: Edwards Homes
Type & Style
- Home type: SingleFamily
- Architectural style: 1 Story
- Property subType: Single Family Residence
Interior
Appliances
- Appliances included: Cooktop,Dishwasher,Disposal,Exhaust Fan,Gas Cooktop,Microwave,Refrigerator,Tankless Water Heater
- Laundry features: Electric Dryer Hookup,Washer Hookup
Bedrooms & Bathrooms
- Bedrooms: 4
- Bathrooms: 3
- Full bathrooms: 3
Features
- Ceiling Fan(s),Kitchen Island,Pantry,Walk-In Closet(s)
- Window features: Blinds
- Flooring: Tile
Heating & Cooling
- Heating features: Central
- Cooling features: Refrigerated,Ceiling Fan(s)
Interior Area
- Total structure area: 2,032
- Total interior livable area: 2,032 sqft
Property
Details
- Parcel number: G12800002602000
- Zoning: R1
- Special condition: None
Features
- Patio & porch: Covered
- Exterior features: Walled Backyard,Back Yard Access
- Fencing: Back Yard
Lot
- Lot size: 6,098 sqft
- Features: Standard Lot
Parking
- Parking features: Garage - Attached