



15133 Conviction, El Paso, TX, 79938
About This Home
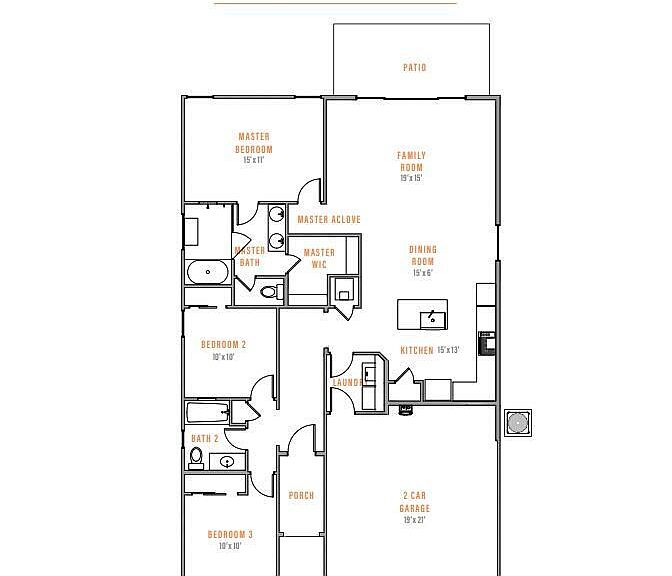
Anise Floor Plan- You'll love this gorgeous and spacious single level home. This 3-bedroom, 2-bathroom home with a 2-car garage will give you 1,450 sq ft of generous space to move about that provides you with that quaint, cozy atmosphere. A huge master room with plenty of closet space!!! This home offers top-notch lighting package, farm house apron sink, pot filler, granite counter-tops through-out, and spray-foam insulation, plus much more!!! Situated in a friendly community with easy access to Montana avenue & Loop 375 and just minutes away from shopping centers and restaurants. This listing is subject to errors, omissions, and changes without notice. Info provided is deemed reliable but is not guaranteed and should be independently verified. MLS Elevations are for marketing purposes and may not reflect colors or upgrades accurately. Please verify colors & upgrades at color selection.
Getting Around
 Car-Dependent
 No Nearby Transit
 Somewhat Bikeable
Schools
Construction
Condition
- Year built: 2026
Materials
- Roof: Shingle,Pitched
- Construction materials: Stucco
Other
- Builder name: Zia Homes
Type & Style
- Home type: SingleFamily
- Architectural style: 1 Story
- Property subType: Single Family Residence
Interior
Appliances
- Appliances included: Built-In Gas Oven,Cooktop,Dishwasher,Disposal,Gas Cooktop,Microwave,Tankless Water Heater
- Laundry features: Electric Dryer Hookup,Washer Hookup
Bedrooms & Bathrooms
- Bedrooms: 3
- Bathrooms: 2
- Full bathrooms: 2
Features
- Ceiling Fan(s),Kitchen Island,MB Shower/Tub,Pantry,Walk-In Closet(s)
- Window features: No Treatments
- Flooring: Tile,Carpet
Heating & Cooling
- Heating features: Natural Gas,Forced Air
- Cooling features: Refrigerated
Interior Area
- Total structure area: 1,450
- Total interior livable area: 1,450 sqft
Property
Details
- Parcel number: T28709106506000
- Zoning: R1
- Special condition: None
Features
- Exterior features: Walled Backyard,Back Yard Access
Lot
- Lot size: 5,227 sqft
- Features: Standard Lot
Parking
- Total spaces: 2
- Parking features: Garage - Attached
- Has garage: Yes
- Attached garage spaces: 2
- Covered spaces: 2