

724 Inwood Hill Dr #8, Gastonia, NC, 28056
About This Home
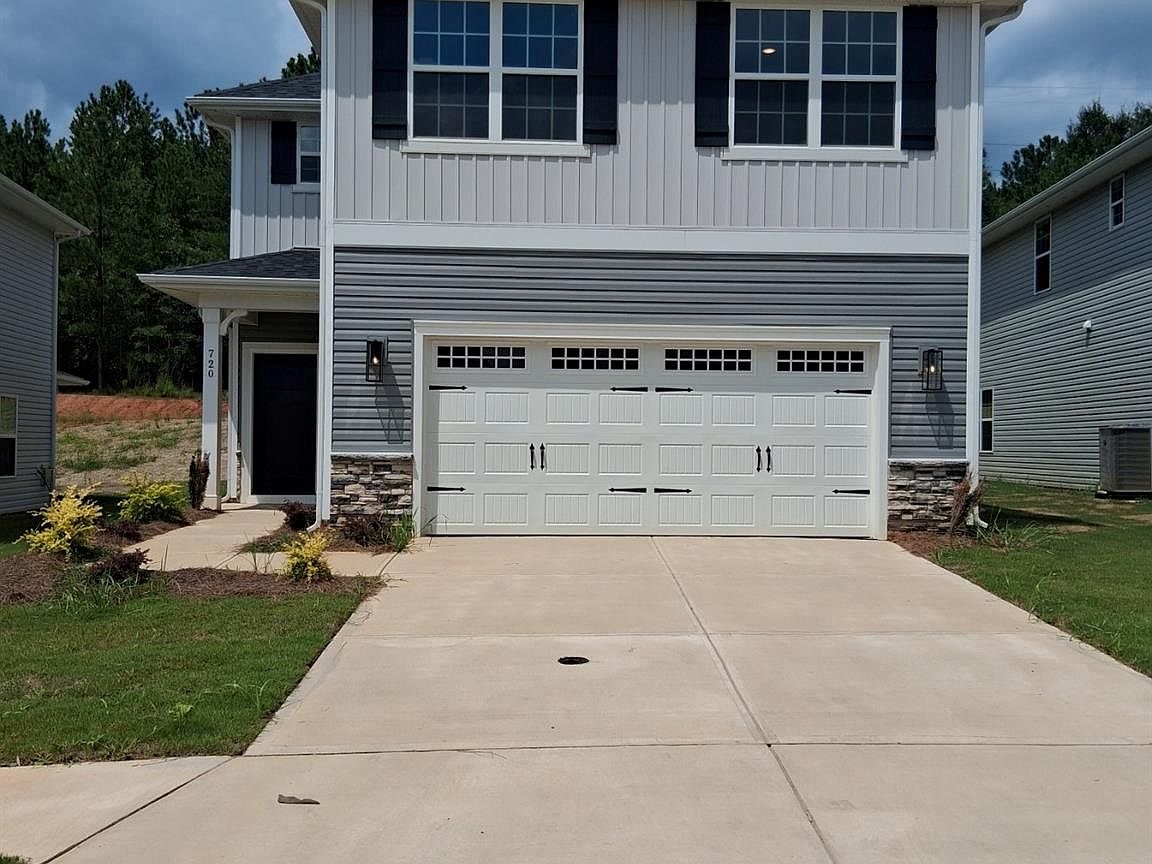
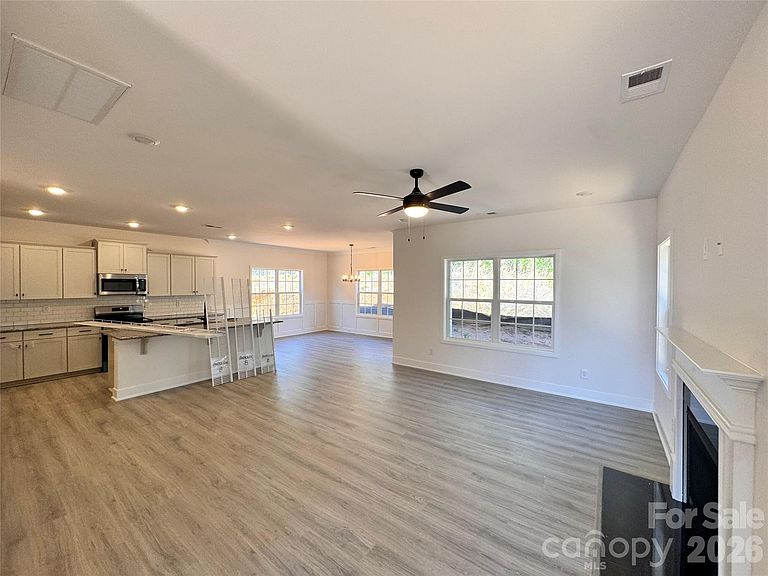
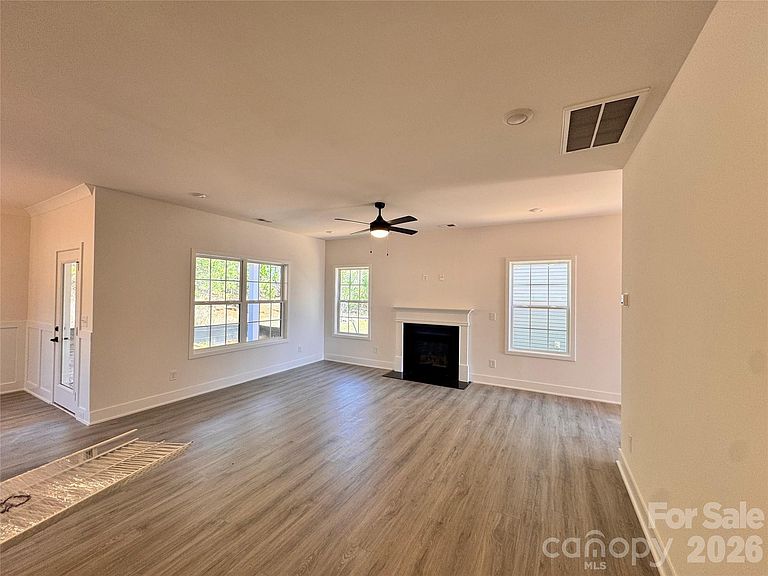
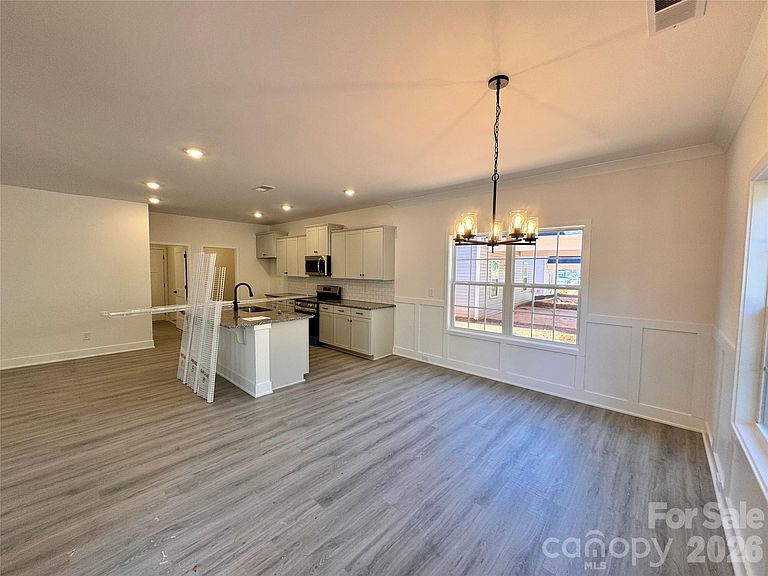
Welcome to the beautifully designed 2408 Plan — a home where space, comfort, and everyday moments come together. From the moment you step inside, the long, elegant foyer creates a sense of arrival, guiding you into a warm and inviting main living area designed for both connection and comfort. This 4-bedroom, 2.5-bath home with a versatile loft offers the room you need to grow, gather, and truly feel at home. The modern kitchen is the heart of the home, featuring stainless steel appliances, a stylish ceramic tile backsplash, and a large island that’s perfect for morning coffee, casual meals, or conversations that linger long after dinner. The kitchen flows seamlessly into the dining area and opens to a covered patio, inviting you to enjoy relaxed outdoor entertaining and peaceful evenings outside. The family room is anchored by a centered gas fireplace, creating a cozy backdrop for movie nights, holidays, and chilly evenings spent together. Upstairs, the primary suite feels like a private retreat, complete with a tray ceiling, elegant crown molding, and a spa-inspired bath offering a 5-foot tiled walk-in shower, private water closet with comfort-height toilet, and a spacious walk-in closet designed for everyday ease. The second floor continues to impress with three generously sized secondary bedrooms, a full bath, and a charming open loft—an ideal flex space for a home office, playroom, or media room that adapts to your lifestyle. With incredible rate incentives and paid closing costs when using our preferred lender, this home offers exceptional value. The 2408 Plan gives you the perfect opportunity to plan ahead and look forward to a home where lasting memories are waiting to be made.
Getting Around
 Car-Dependent
 Very Limited Transit
 Somewhat Bikeable
Schools
Construction
Condition
- New construction: Yes
- Year built: 2026
Materials
- Foundation: Slab
- Construction materials: Stone Veneer,Vinyl
Other
- Builder model: 2408
- Builder name: Adams Homes
Type & Style
- Home type: SingleFamily
- Architectural style: Traditional
- Property subType: Single Family Residence
Interior
Appliances
- Appliances included: Dishwasher,Disposal,Electric Range,Microwave,Refrigerator
- Laundry features: Electric Dryer Hookup,Laundry Room
Bathroom Full
- Features: Garden Tub
- Level: Upper
Bathroom Half
- Level: Main
Bedrooms & Bathrooms
- Bedrooms: 4
- Bathrooms: 3
- Full bathrooms: 2
- 1/2 bathrooms: 1
Features
- Soaking Tub,Kitchen Island,Open Floorplan,Walk-In Closet(s),Walk-In Pantry
- Flooring: Carpet,Laminate,Vinyl
- Fireplace features: Family Room,Gas Vented
- Attic: Pull Down Stairs
- Finished area below ground: 0
- Finished area above ground: 2,408
Heating & Cooling
- Heating features: Natural Gas
- Cooling features: Central Air
Interior Area
- Total structure area: 2,408
- Total interior livable area: 2,408 sqft
Kitchen
- Features: Breakfast Bar,Kitchen Island,Walk-In Pantry
- Level: Main
Laundry
- Level: Upper
Living Room
- Features: Ceiling Fan(s)
- Level: Main
Primary Bedroom
- Level: Upper
Property
Accessibility
- Accessibility features: Two or More Access Exits
Details
- Parcel number: 313298
- Zoning: PD PRD
- Special condition: Standard
Features
- Levels: Two
- Stories: 2
- Entry location: Main
- Pool features: Community
- Patio & porch: Covered,Front Porch,Patio
Lot
- Lot size: 0.17 Acres
- Features: Corner Lot
Parking
- Total spaces: 2
- Parking features: Driveway,Attached Garage,Garage Door Opener,Garage on Main Level
- Has garage: Yes
- Attached garage spaces: 2
- Covered spaces: 2
- Has uncovered spaces: Yes