




5595 Bradley Rd, Wetumpka, AL, 36092
About This Home
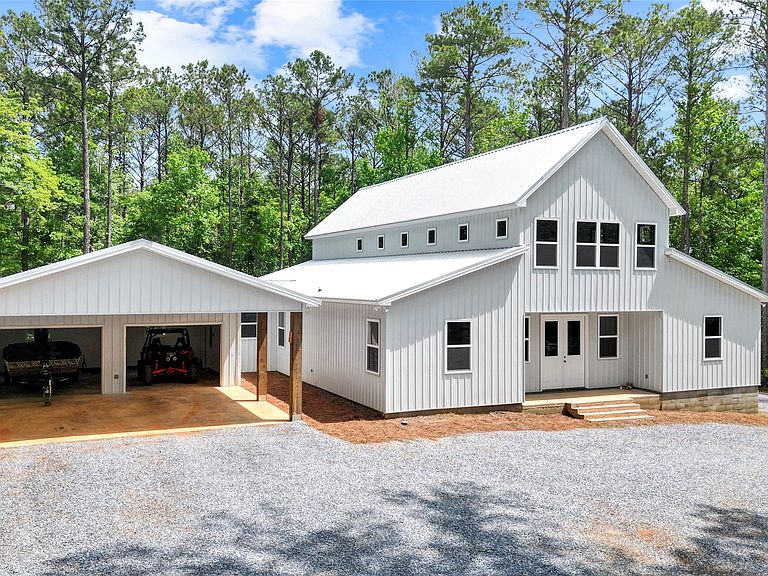
Looking for peace, privacy, and the perfect country retreat inside the Eclectic School zone? This one is calling your name! Welcome to your own private paradise situated on 20.44 breathtaking acres complete with a creek, pasture land, riding arena, 42X70 pole barn, and tack barn — a dream setup for anyone with livestock or craving wide open space and country living at its finest! This stunning rustic home offers 2,658 sqft of heated and cooled living space and over 4,200 sqft under roof. From the moment you walk in, you’ll fall in love with the soaring 26-foot ceilings, beautiful stained concrete floors, and abundance of natural light pouring into the spacious living area. The open kitchen is designed for gathering and entertaining with custom white cabinetry, granite countertops, stainless steel appliances, and a large island/breakfast bar. The split floor plan offers privacy and functionality. The master suite features double vanities, rustic antler light fixtures, a large custom tile shower with dual shower heads, and a huge walk-in closet that conveniently connects to the laundry room — which also includes a half bath for guests. On the opposite side of the home, you’ll find two additional bedrooms connected by a shared Jack-and-Jill bath. Upstairs offers the perfect bonus room or home office space! Outside, the features continue with a double garage, covered parking for up to 4 vehicles, and an incredible back porch with massive beams and towering ceilings overlooking the beautiful land. There is approximately 2,150 feet of road frontage. This property truly checks all the boxes! If you’ve been searching for the perfect blend of comfort, privacy, acreage, and functionality — this is it. Call today to schedule your private tour!
Getting Around
 Car-Dependent
 Very Limited Transit
 Somewhat Bikeable
Schools
Construction
Condition
- Year built: 2025
Materials
- Foundation: Slab
- Construction materials: Metal Siding,Vinyl Siding,Foam Insulation
Type & Style
- Home type: SingleFamily
- Architectural style: Two Story
- Property subType: Single Family Residence
Interior
Appliances
- Appliances included: Dishwasher,Electric Range,Gas Water Heater,Microwave,Plumbed For Ice Maker,Refrigerator,Smooth Cooktop,Tankless Water Heater
- Laundry features: Washer Hookup,Dryer Hookup
Bedrooms & Bathrooms
- Bedrooms: 3
- Bathrooms: 3
- Full bathrooms: 2
- 1/2 bathrooms: 1
Features
- Double Vanity,High Ceilings,Separate Shower,Vaulted Ceiling(s),Walk-In Closet(s),Breakfast Bar,Kitchen Island,Programmable Thermostat
- Window features: Double Pane Windows
- Flooring: Carpet,Concrete
Heating & Cooling
- Heating features: Central,Electric,Heat Pump
- Cooling features: Central Air,Electric
Interior Area
- Total interior livable area: 2,658 sqft
Master Bedroom
- Level: First
Property
Details
- Parcel number: 05051500000060050
Features
- Levels: Two
- Stories: 2
- Pool features: None
- Patio & porch: Covered,Patio,Porch
- Exterior features: Covered Patio,Fence,Porch,Patio,Storage
- Fencing: Partial
- Topography of land: Rolling
Lot
- Lot size: 20.44 Acres
- Features: Outside City Limits,Mature Trees,Rolling Slope
- Lot size dimensions: Forthcoming
Parking
- Total spaces: 4
- Parking features: Attached Carport,Attached,Garage
- Has garage: Yes
- Attached garage spaces: 2
- Covered spaces: 4
- Carport: Yes
- Carport spaces: 2
Climate Risk is Financial Risk
Every home has a financial story beyond the listing price. Below, you’ll see the climate risks that could affect this property — and in Bills & Affordability, how those risks may influence repairs, insurance, utilities, and long-term value.
Biggest Threats for This Home
- Lightning

- Heat Wave

- Inland Flooding

- Strong Wind

- Tornado

How This Home’s Risks Compare
FEMA Declared Disasters Across Alabama Counties
Understanding the Costs
Financial advisors generally recommend spending no more than 30% of your gross household income on housing costs. In practice, many households stretch to 35% or beyond — especially in high-cost markets.
Estimated Costs Today
| Monthly | Annual | |
|---|---|---|
| Mortgage | $3,433 | $41,196 |
| Home Insurance * | $448 | $5,376 |
| Property Taxes | $1,414 | $16,968 |
| Electricity | $297 | $3,569 |
| Total | $5,592 | $67,104 |
Income You'd Need if You Spent...
Alabama FAIR Plan Programs

How Costs Could Change Over Time
Climate risk is quickly impacting all of the major home ownership costs. Adjust the growth rates and percentage of income spent on housing below to see how your housing costs could change over the next 10 years — and what income you'd need to keep up.
Comparing Against the Market
Price Per Sq Ft
vs Other Active Listings
Avg $/sqft
vs Homes Sold Last Month
Median $/sqft
Current Market Trends
Median Price Per Square Foot
The median price per square foot of homes sold in this area each month. Compare this to this listing's price per square foot to gauge whether the home is priced in line with recent sales.
Historicals for This Listing
Zestimate History ($/sqft)
Price History
| Date | Event | Price |
|---|---|---|
| 2026-08-13 | Price change | $649,000 |
| 2026-07-09 | Price change | $679,000 |
| 2026-06-15 | Price change | $699,000 |
| 2026-05-13 | Listed for sale | $750,000 |
| 2024-12-19 | Sold | $60,000 |
 View on Zillow