


2552 Pathways Dr, Inlet Beach, FL, 32461
About This Home
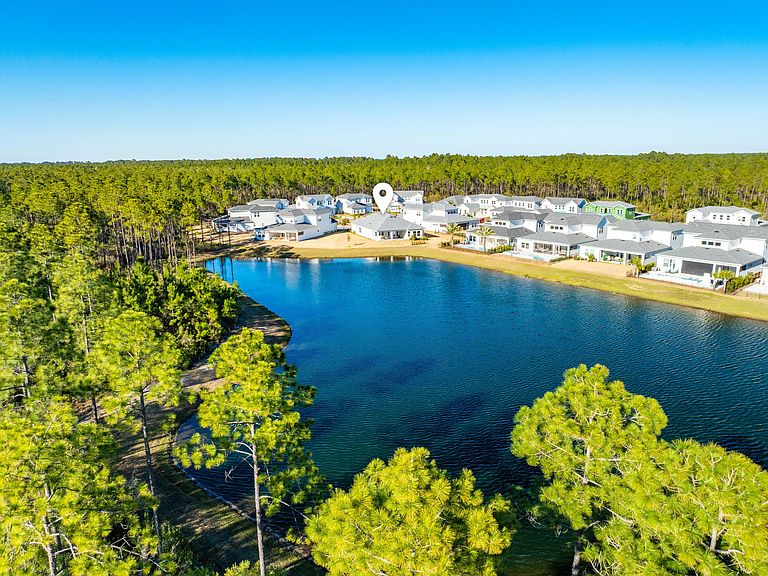
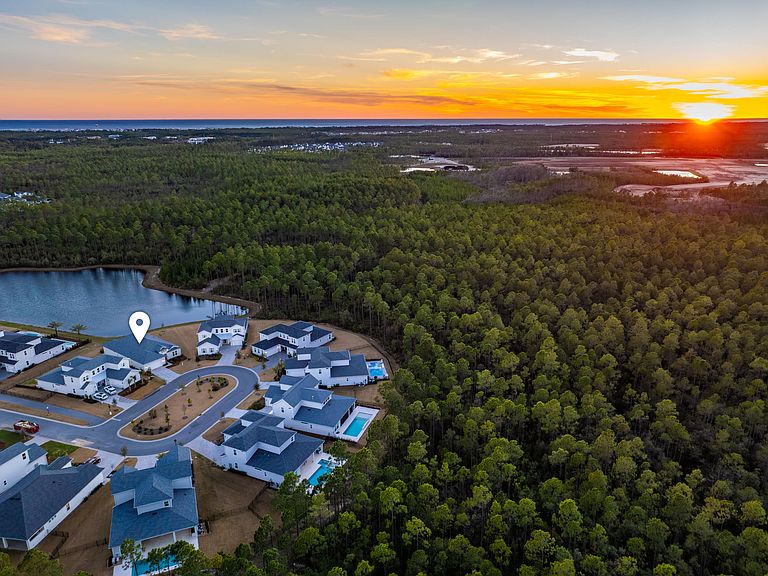
Welcome to 2552 Pathways Drive -- a stunning new construction home nestled in the heart of WaterSound Origins, the most sought-after gated community along Scenic 30A in Inlet Beach, FL. This is not your standard build. Featuring a specially expanded floor plan, this exceptional 4-bedroom, 3-bathroom residence was designed to deliver a grander and elevated living experience from the moment you arrive. Step through the grand entry foyer and immediately feel the difference. Soaring high ceilings, rich engineered hardwood floors, premium interior finishes, and a spacious open-concept layout that flows effortlessly throughout the home. The large chef's kitchen is the heart of the home, designed for both everyday living and effortless entertaining. Every detail reflects the care and craftsmanship that went into this specially curated, expanded design -- from the engineered hardwood floors underfoot to the elevated finishes that set this home apart from anything else in the community. The bathrooms are nothing short of luxurious. Each is beautifully tiled with features like sleek rimless glass enclosure, elevating the everyday experience. The expanded primary bathroom is a true sanctuary -- a spa-inspired retreat featuring a luxurious walk-in shower with a rimless glass enclosure. The primary bedroom boasts stunning panoramic lake views that transform your morning routine into something truly extraordinary. This is the kind of primary suite you'd expect at a five-star resort, right in your own home. Step outside and experience the ultimate backyard setting -- an oversized covered porch perfectly positioned to frame peaceful lake views, lush nature, towering trees, and those breathtaking Florida sunsets. With ample yard space ready for a custom pool, the outdoor living potential here is simply unmatched. Beyond your doorstep, WaterSound Origins delivers resort-style living at its finest -- featuring a Village Commons with a resort pool, fitness center, sports courts, parks, and scenic walking trails, plus direct access to Lake Powell with complimentary kayaks for residents. The Origins Golf Club is right within the neighborhood, and the growing WaterSound town center -- complete with a Publix, restaurants, and shops -- is just minutes away.
Getting Around
 Car-Dependent
 Very Limited Transit
 Somewhat Bikeable
Schools
Construction
Condition
- Property condition: Construction Complete
- Year built: 2025
Materials
- Roof: Composition
- Construction materials: Frame
Type & Style
- Home type: SingleFamily
- Architectural style: Florida Cottage
- Property subType: Single Family Residence
Interior
Appliances
- Appliances included: Cooktop,Dishwasher,Disposal,Microwave,Range Hood
- Laundry features: Washer/Dryer Hookup
Bathroom
- Level: First
- Area: 57.24
- Dimensions: 10.6 x 5.4
Bathroom
- Level: First
- Area: 45.76
- Dimensions: 8.8 x 5.2
Bedroom
- Level: First
- Area: 219
- Dimensions: 15 x 14.6
Bedroom
- Level: First
- Area: 205.11
- Dimensions: 15.9 x 12.9
Bedrooms & Bathrooms
- Bedrooms: 4
- Bathrooms: 3
- Full bathrooms: 3
Dining Area
- Level: First
- Area: 134.4
- Dimensions: 16.8 x 8
Features
- Breakfast Bar,Vaulted Ceiling(s),Kitchen Island,Recessed Lighting,Pantry,Shelving
- Flooring: Hardwood,Tile,Carpet
- Common walls with other units/homes: No Common Walls
Foyer
- Level: First
- Area: 109.04
- Dimensions: 11.6 x 9.4
Garage
- Level: First
- Area: 480
- Dimensions: 24 x 20
Heating & Cooling
- Heating features: Central,Natural Gas
- Cooling features: Central Air
Interior Area
- Total structure area: 3,056
- Total interior livable area: 3,056 sqft
Kitchen
- Level: First
- Area: 278.08
- Dimensions: 17.6 x 15.8
Laundry
- Level: First
- Area: 97.824
- Dimensions: 10.2 x 9.6
Living Room
- Level: First
- Area: 688.04
- Dimensions: 33.4 x 20.6
Master Bathroom
- Level: First
- Area: 204.8
- Dimensions: 16 x 12.8
Master Bedroom
- Level: First
- Area: 352.747
- Dimensions: 20.4 x 17.3
Media Room
- Level: First
- Area: 198.77
- Dimensions: 14.3 x 13.9
Other
- Level: First
- Area: 544.95
- Dimensions: 31.5 x 17.3
Property
Details
- Parcel number: 243S18161230004530
- Zoning description: Resid Single Family
Features
- Stories: 1
- Patio & porch: Covered,Porch
- Has view: Yes
- View description: Lake,Pond
- Has water view: Yes
- Water view: Lake,Pond
- On waterfront: Yes
- Waterfront features: Lake Front,Pond
Lot
- Lot size: 0.29 Acres
- Features: Covenants,Cul-De-Sac,Level,Restrictions,Survey Available,Within 1/2 Mile to Water
- Lot size dimensions: 133 x 129 x 133 x 41
Parking
- Total spaces: 2
- Parking features: Garage Door Opener,Guest,Garage
- Has garage: Yes
- Attached garage spaces: 2
- Covered spaces: 2
Climate Risk is Financial Risk
Every home has a financial story beyond the listing price. Below, you’ll see the climate risks that could affect this property — and in Bills & Affordability, how those risks may influence repairs, insurance, utilities, and long-term value.
Biggest Threats for This Home
- Hurricane

- Lightning

- Tornado

- Coastal Flooding

- Cold Wave

- Heat Wave

- Inland Flooding

- Tsunami

How This Home’s Risks Compare
FEMA Declared Disasters in Walton County and Florida
Understanding the Costs
Financial advisors generally recommend spending no more than 30% of your gross household income on housing costs. In practice, many households stretch to 35% or beyond — especially in high-cost markets.
Estimated Costs Today
| Monthly | Annual | |
|---|---|---|
| Mortgage | $5,804 | $69,648 |
| Home Insurance * | $120 | $1,440 |
| Property Taxes | $468 | $5,616 |
| Electricity | $307 | $3,690 |
| Total | $6,699 | $80,388 |
Income You'd Need if You Spent...
Florida FAIR Plan Programs



How Costs Could Change Over Time
Climate risk is quickly impacting all of the major home ownership costs. Adjust the growth rates and percentage of income spent on housing below to see how your housing costs could change over the next 10 years — and what income you'd need to keep up.
Comparing Against the Market
Price Per Sq Ft
vs Other Active Listings
Avg $/sqft
vs Homes Sold Last Month
Median $/sqft
Current Market Trends
Median Price Per Square Foot
The median price per square foot of homes sold in this area each month. Compare this to this listing's price per square foot to gauge whether the home is priced in line with recent sales.
Historicals for This Listing
Zestimate History ($/sqft)
No zestimate history available
Price History
| Date | Event | Price |
|---|---|---|
| 2026-04-25 | Price change | $1,148,000 |
| 2026-03-03 | Listed for sale | $1,187,000 |
| 2026-03-01 | Listing removed | -- |
| 2025-11-29 | Listed for sale | $1,159,000 |
For Sale by Agent
 View on Zillow