



645 SE 56th Ave, Ocala, FL, 34480
About This Home
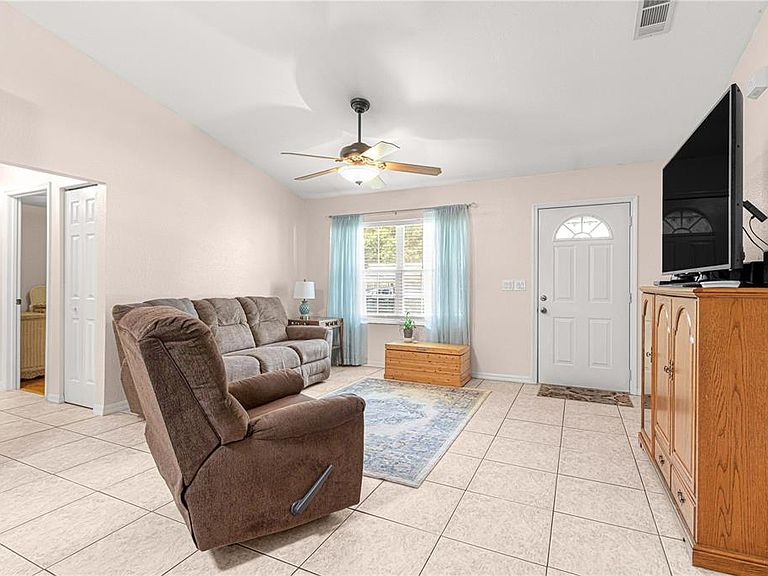
One or more photo(s) has been virtually staged. Start Your Homeownership Journey — Pool Home in Peaceful SE Ocala Welcome to the perfect place to begin your next chapter! This well-maintained 3-bedroom, 2-bath home with a 2-car garage offers comfort, simplicity, and value—ideal for first-time buyers ready to step into homeownership. Inside, you’ll love the open split floor plan with durable tile flooring throughout easy to clean and perfect for everyday living. Natural light fills the space, while the kitchen and breakfast area overlook your private pool and fully fenced backyard, creating a bright and inviting space to gather with family and friends. The kitchen was updated in 2022 with modern appliances, a reverse osmosis water system, and plenty of cabinet space, including a large pantry to keep everything organized. Enjoy the best of Florida living with an enclosed rear porch that opens to your screen-enclosed, heated pool—perfect for relaxing weekends, entertaining, or simply unwinding in your own backyard retreat. Major updates help give peace of mind, including HVAC (2025), pool pump and plumbing (2022), and pool heater (2019)—making this home truly move-in ready. Located on a quiet dead-end street shaded by beautiful oak trees in SE Ocala, you’ll enjoy a peaceful setting while still being close to everything—shopping, dining, and local favorites like Silver Springs State Park, Historic Downtown Ocala, and the World Equestrian Center. Affordable, low-maintenance, and full of charm—this home makes owning your first home feel easy and exciting.
Getting Around
 Car-Dependent
 No Nearby Transit
 Somewhat Bikeable
Schools
Construction
Condition
- Year built: 1995
Materials
- Foundation: Slab
- Roof: Shingle
- Construction materials: Block,Stucco
Type & Style
- Home type: SingleFamily
- Architectural style: Traditional
- Property subType: Single Family Residence
Interior
Appliances
- Appliances included: Convection Oven,Cooktop,Dishwasher,Dryer,Electric Water Heater,Freezer,Microwave,Range,Range Hood,Refrigerator,Washer
- Laundry features: Inside,Laundry Room
Bedroom2
- Features: No Closet
- Level: First
- Area: 125
- Dimensions: 12.5x10
Bedroom3
- Features: Storage Closet
- Level: First
- Dimensions: 9x11.5
Bedrooms & Bathrooms
- Bedrooms: 3
- Bathrooms: 2
- Full bathrooms: 2
Features
- Ceiling Fan(s),Eating Space In Kitchen,High Ceilings,Living Room/Dining Room Combo,Solid Wood Cabinets,Split Bedroom,Thermostat,Walk-In Closet(s)
- Door features: Sliding Doors
- Window features: Blinds,Window Treatments
- Flooring: Ceramic Tile
Great Room
- Level: First
- Area: 403
- Dimensions: 15.5x26
Heating & Cooling
- Heating features: Central
- Cooling features: Central Air
Interior Area
- Total structure area: 2,016
- Total interior livable area: 1,400 sqft
Kitchen
- Level: First
- Area: 264
- Dimensions: 24x11
Primary Bedroom
- Features: Walk-In Closet(s)
- Level: First
- Area: 166.8
- Dimensions: 13.9x12
Property
Accessibility
- Accessibility features: Accessible Approach with Ramp
Details
- Parcel number: 2738001008
- Zoning: R1
- Special condition: None
Features
- Levels: One
- Stories: 1
- Private pool: Yes
- Pool features: Gunite,Heated,In Ground,Screen Enclosure
- Patio & porch: Deck,Enclosed,Rear Porch
- Exterior features: Irrigation System,Storage
- Fencing: Other
- Has view: Yes
- View description: Pool
- Residential vegetation: Mature Landscaping,Oak Trees
Lot
- Lot size: 0.27 Acres
- Features: Street Dead-End
- Lot size dimensions: 87 x 137
Parking
- Total spaces: 2
- Parking features: Garage Door Opener
- Has garage: Yes
- Attached garage spaces: 2
- Covered spaces: 2
Climate Risk is Financial Risk
Every home has a financial story beyond the listing price. Below, you’ll see the climate risks that could affect this property — and in Bills & Affordability, how those risks may influence repairs, insurance, utilities, and long-term value.
Biggest Threats for This Home
- Lightning

- Cold Wave

- Hurricane

- Tornado

- Wildfire

How This Home’s Risks Compare
FEMA Declared Disasters in Marion County and Florida
Understanding the Costs
Financial advisors generally recommend spending no more than 30% of your gross household income on housing costs. In practice, many households stretch to 35% or beyond — especially in high-cost markets.
Estimated Costs Today
| Monthly | Annual | |
|---|---|---|
| Mortgage | $1,516 | $18,192 |
| Home Insurance * | $284 | $3,408 |
| Property Taxes | $339 | $4,068 |
| Electricity | $197 | $2,366 |
| Total | $2,336 | $28,032 |
Income You'd Need if You Spent...
Florida FAIR Plan Programs


How Costs Could Change Over Time
Climate risk is quickly impacting all of the major home ownership costs. Adjust the growth rates and percentage of income spent on housing below to see how your housing costs could change over the next 10 years — and what income you'd need to keep up.
Comparing Against the Market
Price Per Sq Ft
vs Other Active Listings
Avg $/sqft
vs Homes Sold Last Month
Median $/sqft
Current Market Trends
Median Price Per Square Foot
The median price per square foot of homes sold in this area each month. Compare this to this listing's price per square foot to gauge whether the home is priced in line with recent sales.
Historicals for This Listing
Zestimate History ($/sqft)
Price History
| Date | Event | Price |
|---|---|---|
| 2026-03-21 | Price change | $305,000 |
| 2026-03-10 | Price change | $307,000 |
| 2026-02-21 | Listed for sale | $309,000 |
| 2023-09-01 | Sold | $317,500 |
| 2023-08-12 | Pending sale | $325,000 |
| 2023-08-05 | Listed for sale | $325,000 |
| 2023-05-23 | Sold | $300,500 |
| 2023-04-12 | Pending sale | $295,900 |
| 2023-04-06 | Listed for sale | $295,900 |
| 2023-03-29 | Pending sale | $295,900 |
| 2023-02-22 | Listed for sale | $295,900 |
| 2014-09-30 | Sold | $120,000 |
| 2014-08-21 | Listed for sale | $120,000 |
 View on Zillow