


266 The 10th Fairway, Russellville, KY, 42276
4beds
3baths
3,037sqft
$459,900
$151price/sqft
$3,135/moest. monthly cost
$125,400/yrincome needed
About This Home
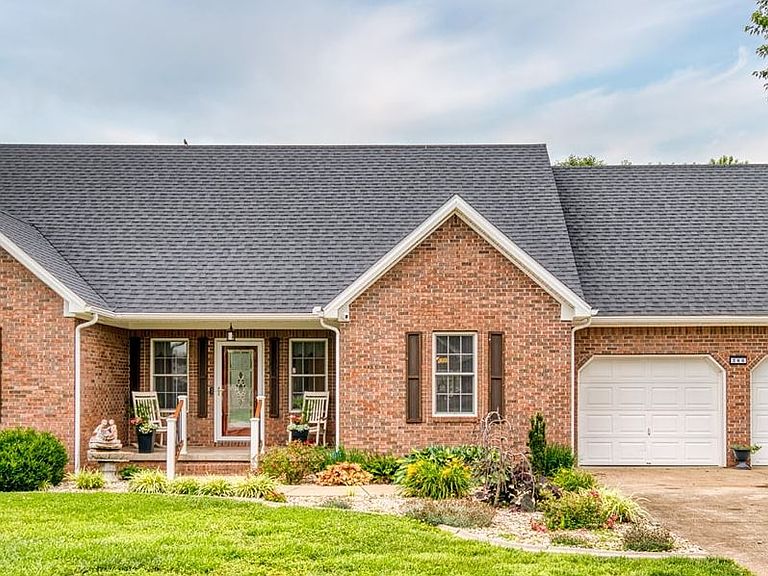
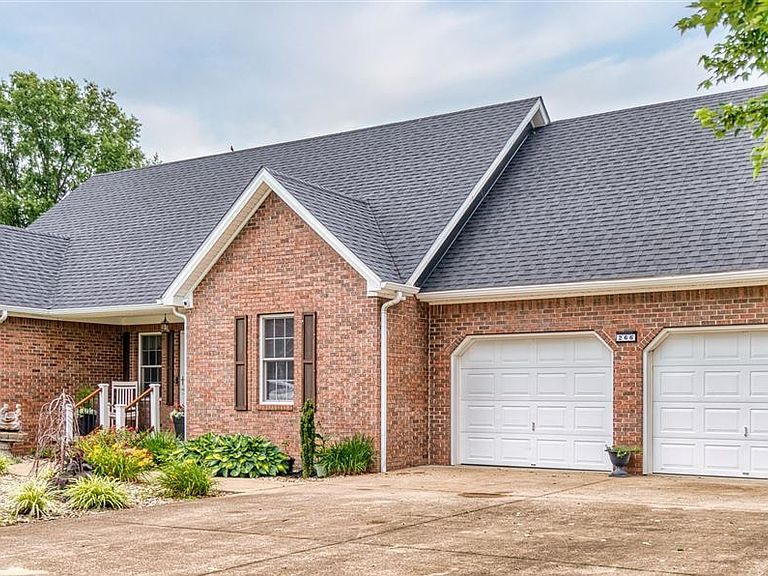
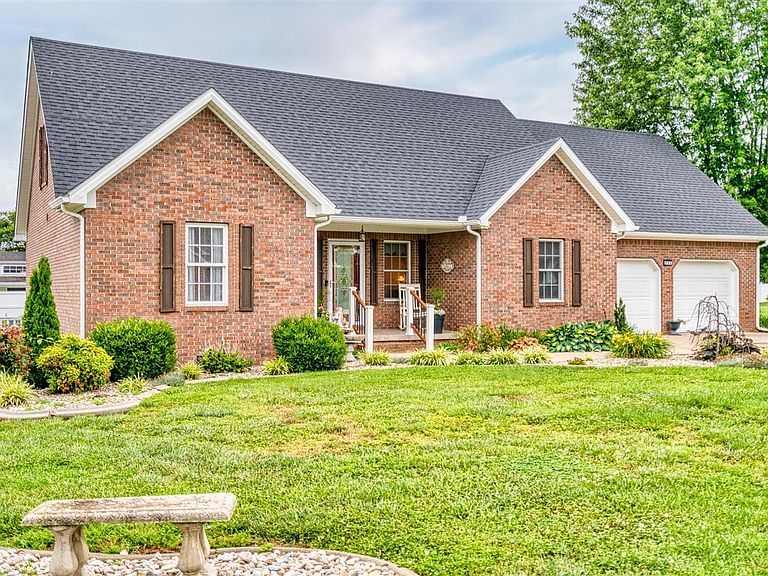
Welcome home to this beautifully crafted custom-built home located in the desirable Greens Subdivision! Offering 4 bedrooms and a spacious upstairs retreat complete with its own private bathroom suite, this home provides the perfect layout for comfort, privacy, and flexibility. From the moment you arrive, you’ll appreciate the stunning landscaped lot and attractive curb appeal that make this property truly stand out. Inside the home features spacious living areas, quality craftsmanship, The oversized upstairs bedroom suite is ideal for guests, a private primary retreat, bonus room,or multi-generational living.
Getting Around
7
 Car-Dependent
0
 Very Limited Transit
27
 Somewhat Bikeable
Schools
6/10
8/10
Construction
Condition
- Property condition: New Construction
- Year built: 2002
Materials
- Foundation: Block,Brick/Mortar
- Roof: Shingle
- Construction materials: Block,Brick,Metal Siding,Veneer
Type & Style
- Home type: SingleFamily
- Property subType: Single Family Residence
Interior
Appliances
- Appliances included: Dishwasher,Microwave,Range/Oven,Electric Range,Refrigerator,Self Cleaning Oven,Gas Water Heater
- Laundry features: Laundry Room
Basement
- Basement: None
Bathroom
- Features: Double Vanity,Granite Counters,Separate Shower,Tub,Urinal
Bedroom2
- Level: Main
- Area: 146.32
Bedroom3
- Level: Main
- Area: 151.29
Bedroom4
- Level: Upper
- Area: 896
Bedrooms & Bathrooms
- Bedrooms: 4
- Bathrooms: 3
- Full bathrooms: 3
- Main level bathrooms: 2
- Main level bedrooms: 3
Family Room
- Level: Main
- Area: 255
Features
- Ceiling Fan(s),Closet Light(s),Split Bedroom Floor Plan,Walk-In Closet(s),Walls (Dry Wall),Country Kitchen,Eat-in Kitchen,Kitchen/Dining Combo
- Door features: Insulated Doors
- Window features: Vinyl Frame,Partial Window Treatments
- Flooring: Carpet,Hardwood,Tile
- Fireplace features: None
- Attic: Storage
Heating & Cooling
- Heating features: Ceiling Cable,Natural Gas
- Cooling features: Central Air,Combination,Attic Fan
Interior Area
- Total structure area: 3,037
- Total interior livable area: 3,037 sqft
Kitchen
- Features: Eat-in Kitchen,Bar,Pantry,Solid Surface Counter Top
- Level: Main
- Area: 381.6
Master Bathroom
- Level: Main
Master Bedroom
- Level: Main
- Area: 236.88
Property
Accessibility
- Accessibility features: 1st Floor Bathroom,Grab Bars in Bathroom,Handicap Accessible,Level Drive,Level Lot,Accessible Entrance,Walk in Shower,Accessible Approach with Ramp
Details
- Parcel number: 069040003600
Features
- Levels: One and One Half
- Patio & porch: Covered Front Porch,Covered Deck,Deck,Porch,Screened Porch
- Exterior features: Concrete Walks,Lighting,Garden,Landscaping,Outdoor Lighting
- Has spa: Yes
- Spa features: Bath
- Fencing: Fenced,Vinyl Plank
- Waterbody name: None
Lot
- Lot size: 0.35 Acres
- Features: Level,City Lot,Subdivided
Parking
- Total spaces: 2
- Parking features: Attached,Auto Door Opener,Front Entry,Garage Door Opener,Garage Faces Side
- Has garage: Yes
- Attached garage spaces: 2
- Covered spaces: 2