

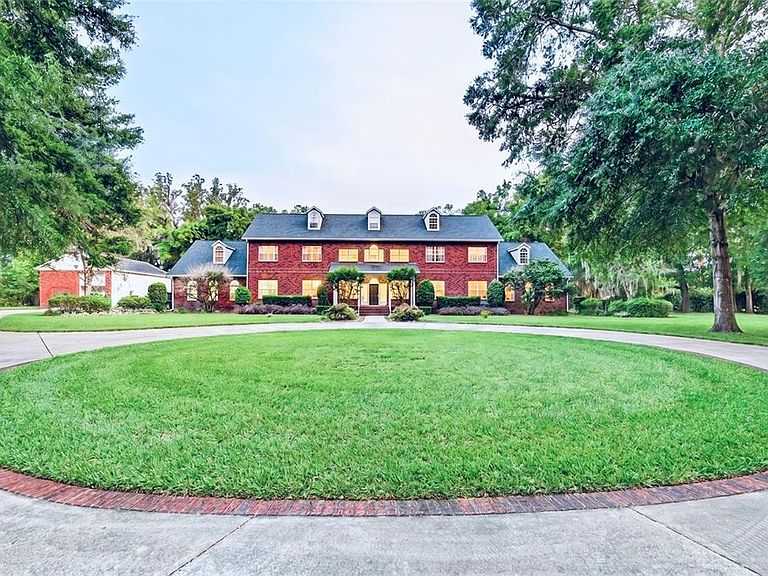


4940 E FORT KING STREET, Ocala, FL, 34470
About This Home
Virtually Staged. Tucked behind a canopy of mature trees along one of Ocala’s most iconic corridors, 4940 E Fort King Street is not just a residence—it’s a statement of legacy, discretion, and timeless refinement. Set on 4.5 private acres, this stately estate evokes the quiet confidence of old-world wealth, where scale, symmetry, and thoughtful craftsmanship draped in custom millwork not often seen in Florida take center stage. A grand entrance welcomes you with an architectural staircase that immediately sets the tone—elegant, commanding, and unforgettable. The main residence offers six generously appointed bedroom suites, each designed with privacy and comfort in mind. In a rare and whimsical twist, every closet conceals a hidden room—an unexpected detail that blends charm with function, perfect for private retreats, dressing lounges, or imaginative spaces. Designed for both grand entertaining and intimate living, the home features formal living and dining rooms, along with a series of flexible spaces ideal for a refined office, private library, wellness room and media lounge. The gourmet kitchen serves as the heart of the home, seamlessly connecting to the main living areas and inviting gatherings that feel both effortless and elevated. The primary on the main floor encompassing one side of the home makes a grand statement with floor to ceiling windows, a modern restyled spa bathroom that will make you never want to leave and privacy that you deserve. Outdoors, the estate transforms into a secluded sanctuary. A resort-style pool, recently resurfaced and enhanced with updated Pentair systems, offers a tranquil escape framed by expansive green space and total privacy—perfect for quiet mornings or sunset entertaining. Modern enhancements have been carefully integrated without compromising the home’s classic appeal, including a new roof, four NEW HVAC systems, custom window treatments, and GAF solar shingles, delivering both efficiency and forward-thinking sustainability. The property is gated and fully fenced complemented by a beautifully appointed guest house, complete with a full kitchen, private laundry, and spacious accommodations—ideal for extended family, guests, or staff. This is a home for those who appreciate not just square footage—but substance, presence, and quiet luxury. A rare offering in the heart of Ocala, where estate living meets enduring style.
Getting Around
 Car-Dependent
 No Nearby Transit
 Somewhat Bikeable
Schools
Construction
Condition
- Property condition: Completed
- Year built: 1994
Materials
- Foundation: Block
- Roof: Shingle
- Construction materials: Brick
Type & Style
- Home type: SingleFamily
- Architectural style: Traditional
- Property subType: Single Family Residence
Interior
Appliances
- Appliances included: Bar Fridge,Oven,Dishwasher,Disposal,Dryer,Freezer,Gas Water Heater,Microwave,Range,Refrigerator,Washer,Water Filtration System,Wine Refrigerator
- Laundry features: Inside,Laundry Room
Bedrooms & Bathrooms
- Bedrooms: 6
- Bathrooms: 8
- Full bathrooms: 7
- 1/2 bathrooms: 1
Features
- Ceiling Fan(s),Crown Molding,Eating Space In Kitchen,Living Room/Dining Room Combo,Primary Bedroom Main Floor,Split Bedroom,Stone Counters,Thermostat,Walk-In Closet(s)
- Door features: French Doors,Outdoor Grill,Outdoor Shower
- Window features: Window Treatments
- Flooring: Carpet,Tile,Hardwood
- Fireplace features: Family Room,Gas
- Fireplace: Yes
Heating & Cooling
- Heating features: Natural Gas
- Cooling features: Central Air,Zoned
Interior Area
- Total structure area: 6,337
- Total interior livable area: 6,337 sqft
Kitchen
- Level: First
Living Room
- Level: First
Primary Bedroom
- Features: Walk-In Closet(s)
- Level: First
Property
Details
- Parcel number: 2741800014
- Zoning: R1
- Special condition: None
Features
- Levels: Three Or More
- Stories: 3
- Private pool: Yes
- Pool features: Gunite,In Ground,Lighting,Screen Enclosure
- Patio & porch: Covered,Enclosed,Front Porch,Porch,Rear Porch,Screened
- Exterior features: Lighting,Outdoor Grill,Outdoor Shower,Private Entrance,Storage
- Has spa: Yes
- Spa features: In Ground
- Fencing: Board,Fenced,Masonry,Wire
- Has view: Yes
- View description: Trees/Woods
- Residential vegetation: Mature Landscaping,Oak Trees,Trees/Landscaped
Lot
- Lot size: 4.48 Acres
- Features: City Lot,Level,Oversized Lot,Private
- Lot size dimensions: 315 x 620
Parking
- Total spaces: 4
- Parking features: Bath In Garage,Circular Driveway,Converted Garage,Garage Door Opener,Garage Faces Side,Guest,Oversized,RV Garage
- Has garage: Yes
- Attached garage spaces: 4
- Covered spaces: 4
- Has uncovered spaces: Yes
Climate Risk is Financial Risk
Every home has a financial story beyond the listing price. Below, you’ll see the climate risks that could affect this property — and in Bills & Affordability, how those risks may influence repairs, insurance, utilities, and long-term value.
Biggest Threats for This Home
- Hurricane

- Lightning

- Tornado

- Cold Wave

- Inland Flooding

- Strong Wind

- Wildfire

How This Home’s Risks Compare
FEMA Declared Disasters in Marion County and Florida
Understanding the Costs
Financial advisors generally recommend spending no more than 30% of your gross household income on housing costs. In practice, many households stretch to 35% or beyond — especially in high-cost markets.
Estimated Costs Today
| Monthly | Annual | |
|---|---|---|
| Mortgage | $11,422 | $137,064 |
| Home Insurance * | $1,332 | $15,984 |
| Property Taxes | $2,927 | $35,124 |
| Electricity | $637 | $7,652 |
| Total | $16,318 | $195,816 |
Income You'd Need if You Spent...
Florida FAIR Plan Programs

How Costs Could Change Over Time
Climate risk is quickly impacting all of the major home ownership costs. Adjust the growth rates and percentage of income spent on housing below to see how your housing costs could change over the next 10 years — and what income you'd need to keep up.
Comparing Against the Market
Price Per Sq Ft
vs Other Active Listings
Avg $/sqft
vs Homes Sold Last Month
Median $/sqft
Current Market Trends
Median Price Per Square Foot
The median price per square foot of homes sold in this area each month. Compare this to this listing's price per square foot to gauge whether the home is priced in line with recent sales.
Historicals for This Listing
Zestimate History ($/sqft)
Price History
| Date | Event | Price |
|---|---|---|
| 2026-06-24 | Price change | $2,200,000 |
| 2026-06-16 | Listed for sale | $2,259,000 |
| 2026-04-28 | Pending sale | $2,259,000 |
| 2026-04-24 | Listed for sale | $2,259,000 |
| 2025-10-20 | Listing removed | $2,259,000 |
| 2025-09-03 | Pending sale | $2,259,000 |
| 2025-09-02 | Listing removed | $2,259,000 |
| 2025-05-14 | Price change | $2,259,000 |
| 2025-02-06 | Listed for sale | $2,499,990 |
| 2023-06-07 | Sold | $1,675,000 |
| 2023-05-20 | Pending sale | $1,750,000 |
| 2022-07-23 | Listed for sale | $1,750,000 |
| 2016-08-31 | Sold | $750,000 |
| 2016-04-28 | Price change | $789,000 |
| 2016-01-06 | Price change | $799,000 |
| 2015-10-13 | Price change | $849,900 |
| 2015-10-11 | Listed for sale | $899,000 |
 View on Zillow