



65 Mazama Pines Lane, Mazama, WA, 98833
About This Home
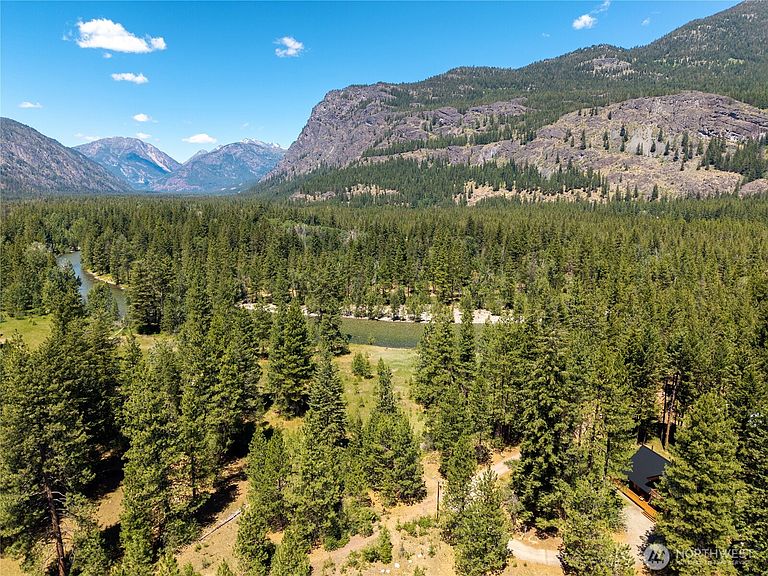
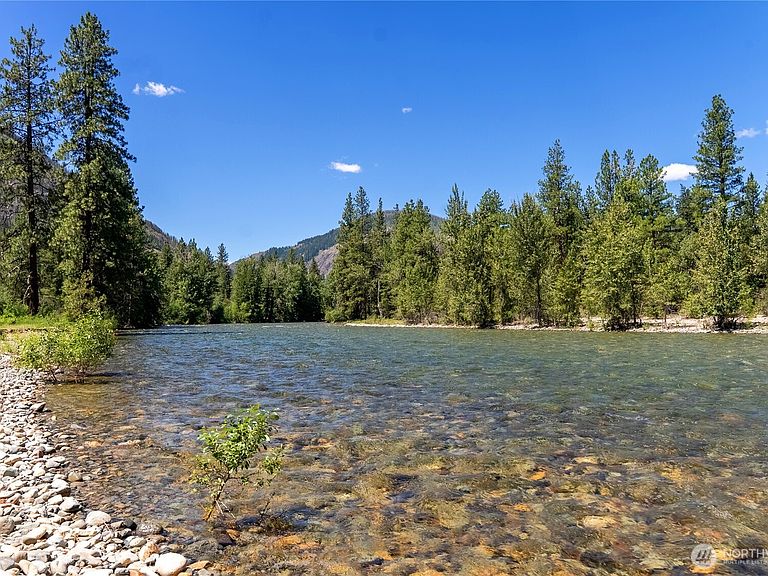
The ultimate Mazama lifestyle begins here—river views, mountain scenery, direct trail access, & a beautifully maintained custom log home on a rare 1.38-acre double lot. Nestled among towering pines at the quiet end of the road in desirable Mazama Pines, this exceptional retreat borders comm. riverfront open space & enjoys a spectacular setting overlooking the Methow River corridor, open meadow, & surrounding mountains. Designed to embrace its natural surroundings, the home features soaring vaulted ceilings, warm wood interiors, & a dramatic great room where expansive windows frame the ever-changing landscape. The thoughtfully designed floor plan offers 3 BDRM & 2 beautifully remodeled BA w/ custom tile, walk-in showers, glass enclosures, & quality finishes. Upstairs bedrooms open to private balconies where morning coffee is accompanied by birdsong, mountain views, & the soothing sounds of the nearby river. Spacious decks extend the living space outdoors, creating inviting areas for entertaining, wildlife viewing, stargazing, or simply relaxing in the peaceful surroundings. Comm. riverfront access, miles of interconnected trails, & immediate access to world-class XC skiing, mtn biking, hiking, & fishing place recreation right outside your door. Just a short stroll to the Mazama Store & Pub, this property captures the very best of Methow Valley living—privacy, recreation, breathtaking scenery, & timeless mountain character in one of Mazama's most sought-after neighborhoods.
Getting Around
 Car-Dependent
 Very Limited Transit
 Somewhat Bikeable
Schools
Construction
Condition
- Property condition: Very Good
- Year built: 2001
Materials
- Foundation: Poured Concrete
- Roof: Metal
- Construction materials: Log
Notable Dates
- Major remodel year: 2001
Type & Style
- Home type: SingleFamily
- Architectural style: Traditional,1 1/2 Story
- Property subType: Single Family Residence
Interior
Appliances
- Appliances included: Dishwasher,Dryer,Microwave,Refrigerator,Stove(s)/Range(s),Washer,Dishwasher(s),Dryer(s),Microwave(s),Refrigerator(s),Washer(s),Water Heater: Electric,Water Heater Location: Utility
Basement
- Basement: None
Bathroom Three Quarter
- Level: Second
Bathroom Three Quarter
- Level: Main
Bedroom
- Level: Second
Bedroom
- Level: Second
Bedroom
- Level: Main
Bedrooms & Bathrooms
- Bedrooms: 3
- Bathrooms: 2
- 3/4 bathrooms: 2
- Main level bathrooms: 1
- Main level bedrooms: 1
Dining Room
- Level: Main
Entry Hall
- Level: Main
Features
- Ceiling Fan(s),Dining Room
- Window features: Dbl Pane/Storm Window
- Flooring: Ceramic Tile,Softwood,Carpet
Great Room
- Level: Main
Heating & Cooling
- Heating features: Forced Air,Stove/Free Standing,Electric,Wood
- Cooling features: None
Interior Area
- Total structure area: 1,404
- Total interior livable area: 1,404 sqft
Living Room
- Level: Main
Utility Room
- Level: Main
Property
Details
- Parcel number: 6140500001
- Zoning: platted
- Zoning description: Jurisdiction: County
- Special condition: Standard
- Other equipment: Leased Equipment: Propane
Features
- Levels: One and One Half
- Stories: 1
- Entry location: Main
- Patio & porch: Ceiling Fan(s),Dbl Pane/Storm Window,Dining Room,Security System,Sprinkler System,Vaulted Ceiling(s),Water Heater
- Has view: Yes
- View description: Mountain(s),River,Territorial
- Has water view: Yes
- Water view: River
- Frontage length: Waterfront Ft: 200' Comm. riverfron
- Topography of land: Level
Lot
- Lot size: 1.38 Acres
- Features: Corner Lot,Dead End Street,Open Lot,Deck,Electric Car Charging,High Speed Internet,Propane,Sprinkler System
- Lot size dimensions: See survey
Parking
- Total spaces: 4
- Parking features: Driveway
- Uncovered spaces: 4