


7223 SW 55th St, Bushnell, FL, 33513
About This Home
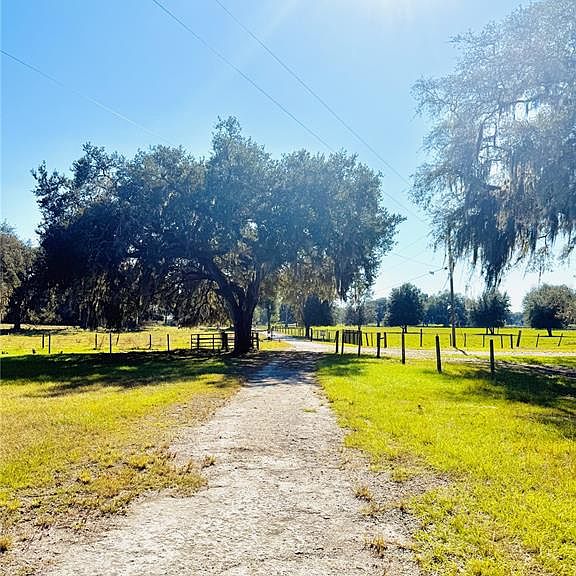
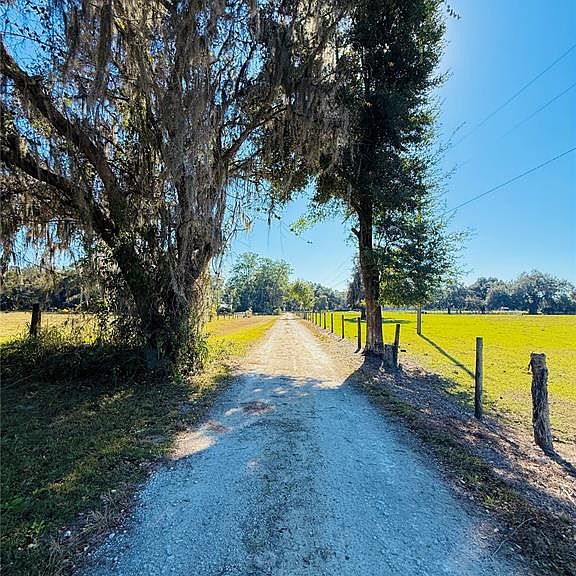
This unique property is a compound/farm, registered as an agricultural property. This property also has a Motorcross track that can be re-established with the county. Two addresses are associated with the property. The second address is 7221 SW 55TH ST. Bushnell, FL Distinguished Features: • Sweeping Acreage & Idyllic Natural Assets: Sprawled over 68.75 pristine acres—an inviting venue for avid hunters—and a serene 4.45-acre lake. 1.7 miles of dedicated Motocross track. Prospective buyers may secure a special-use permit for this unique amenity, or opt to have the track flattened to better suit their personal vision. The property is also zoned to be redeveloped into 5-acre parcels that can be built on, if the new owner wishes. • Two single-family residences encompassing 11,821 square feet of combined living space with elegant outdoor Living are on the property, along with a 7,000+ sq. ft. Morton pole barn. • Primary Residence: The first SFH is constructed of block with a metal roof. This home features 2 bedrooms and 2 bathrooms, accentuated by vaulted ceilings in the living, kitchen, and dining areas. The inviting porch area further enhances the living experience, providing a tranquil space to savor the scenic surroundings. The second SFH is constructed of metal siding, and a metal roof. This home features 4 bedrooms, 2 full bathrooms, and a half bathroom. Encompassing vaulted ceilings throughout the main living areas, providing an open, airy feel to the space. • Morton Barn & Warehouse: Exemplifying top-tier craftsmanship, the barn is a Morton masterpiece designed with hurricane-resistant construction and a sleek metal roof. Offering 7,000 square feet of meticulously organized warehouse space. The warehouse area is artfully segmented into four distinct areas, featuring: • Five generous RV garage bays situated on the largest sections flanking both sides, • Additional garage bays and a dedicated storage area, • An expansive porch that mirrors the outdoor area of the primary home. • Exclusive Recreational Opportunities: Owner is open to owner financing with 35% down at full asking price.
Getting Around
 Car-Dependent
 Very Limited Transit
 Somewhat Bikeable
Schools
Construction
Condition
- Property condition: Completed
- Year built: 1999
Materials
- Foundation: Slab
- Roof: Metal
- Construction materials: Block,Metal Frame,Metal Siding,Stucco
Type & Style
- Home type: SingleFamily
- Architectural style: Custom
- Property subType: Single Family Residence
Interior
Appliances
- Appliances included: Oven,Cooktop,Dishwasher,Disposal,Dryer,Electric Water Heater,Exhaust Fan,Freezer,Microwave,Range,Range Hood,Refrigerator,Washer
- Laundry features: Inside
Bedrooms & Bathrooms
- Bedrooms: 6
- Bathrooms: 5
- Full bathrooms: 4
- 1/2 bathrooms: 1
Features
- Cathedral Ceiling(s),Ceiling Fan(s),Eating Space In Kitchen,High Ceilings,Kitchen/Family Room Combo,Living Room/Dining Room Combo,Open Floorplan,Primary Bedroom Main Floor
- Door features: French Doors,Sliding Doors
- Flooring: Carpet,Tile
Gym
- Level: First
- Area: 550
- Dimensions: 22x25
Heating & Cooling
- Heating features: Central
- Cooling features: Central Air
Interior Area
- Total structure area: 13,032
- Total interior livable area: 11,776 sqft
Kitchen
- Level: First
- Area: 480
- Dimensions: 20x24
Living Room
- Features: Ceiling Fan(s)
- Level: First
- Area: 1050
- Dimensions: 35x30
Primary Bedroom
- Features: En Suite Bathroom,Built-in Closet
- Level: First
- Area: 252
- Dimensions: 18x14
Property
Details
- Parcel number: M22F009
- Zoning: AG
- Special condition: None
Features
- Levels: One
- Stories: 1
- Patio & porch: Covered,Deck,Enclosed,Front Porch,Patio,Porch,Rear Porch,Screened
- Exterior features: Lighting,Other,Private Entrance,Private Mailbox,Private Yard,RV Hookup,Sidewalk,Storage
- Has view: Yes
- View description: Trees/Woods
Lot
- Lot size: 68.57 Acres
- Features: Cleared,Farm,Landscaped,Oversized Lot,Pasture,Private,Sidewalk,Street Dead-End
Parking
- Total spaces: 19
- Parking features: Garage - Attached,Carport
- Has garage: Yes
- Attached garage spaces: 7
- Covered spaces: 19
- Carport: Yes
- Carport spaces: 12
Climate Risk is Financial Risk
Every home has a financial story beyond the listing price. Below, you’ll see the climate risks that could affect this property — and in Bills & Affordability, how those risks may influence repairs, insurance, utilities, and long-term value.
Biggest Threats for This Home
- Hurricane

- Lightning

- Strong Wind

- Tornado

- Wildfire

How This Home’s Risks Compare
FEMA Declared Disasters in Sumter County and Florida
Understanding the Costs
Financial advisors generally recommend spending no more than 30% of your gross household income on housing costs. In practice, many households stretch to 35% or beyond — especially in high-cost markets.
Estimated Costs Today
| Monthly | Annual | |
|---|---|---|
| Mortgage | $16,433 | $197,196 |
| Home Insurance * | $2,155 | $25,860 |
| Property Taxes | $2,004 | $24,048 |
| Electricity | $1,185 | $14,221 |
| Total | $21,777 | $261,324 |
Income You'd Need if You Spent...
Florida FAIR Plan Programs

How Costs Could Change Over Time
Climate risk is quickly impacting all of the major home ownership costs. Adjust the growth rates and percentage of income spent on housing below to see how your housing costs could change over the next 10 years — and what income you'd need to keep up.
Comparing Against the Market
Price Per Sq Ft
vs Other Active Listings
Avg $/sqft
vs Homes Sold Last Month
Median $/sqft
Current Market Trends
Median Price Per Square Foot
The median price per square foot of homes sold in this area each month. Compare this to this listing's price per square foot to gauge whether the home is priced in line with recent sales.
Historicals for This Listing
Zestimate History ($/sqft)
No zestimate history available
Price History
| Date | Event | Price |
|---|---|---|
| 2026-02-23 | Price change | $3,250,000 |
| 2025-12-03 | Listed for sale | $3,999,900 |
 View on Zillow