


30 Cedarview Cir #30, Milford, MA, 01757
About This Home
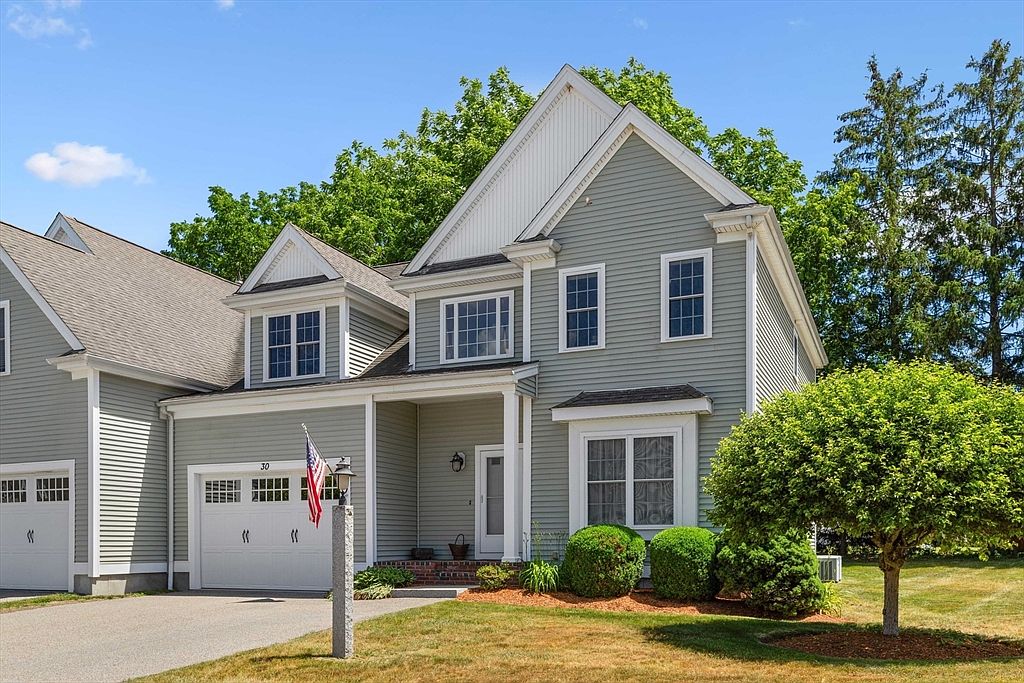
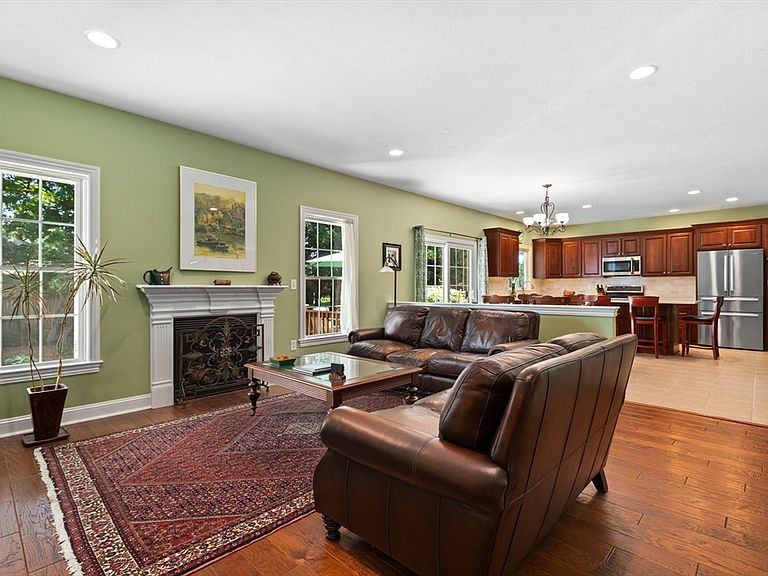
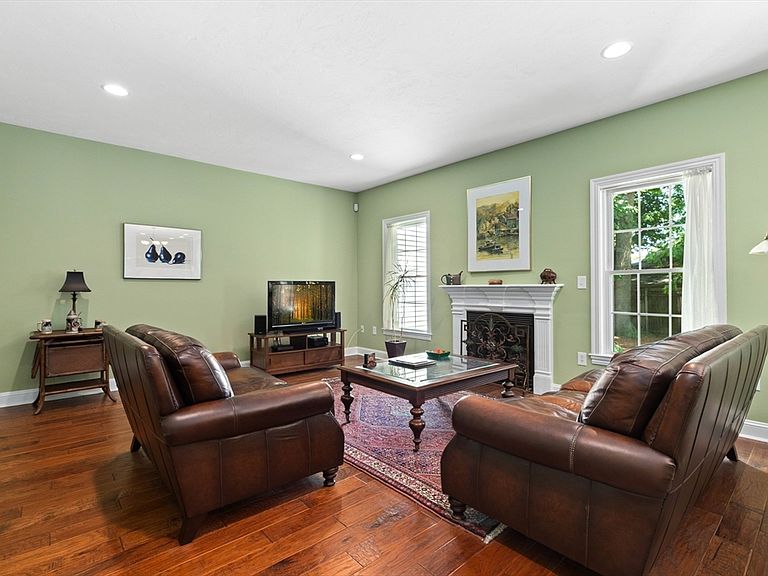
Immaculate end-unit townhome offering 2,907 sq. ft. of living space in a prime commuter location! A dramatic two-story foyer welcomes you into this beautifully maintained home featuring a spacious updated (2020)eat-in kitchen with custom cabinetry, stainless steel appliances, and a center island. The inviting family room boasts a cozy gas fireplace, perfect for relaxing or entertaining. The luxurious primary suite includes a sitting area, walk-in closet, and private bath with a jetted tub, separate shower, and double vanity. Convenient second-floor laundry adds everyday ease. The finished lower level offers a versatile playroom or recreation space, plus a fourth bedroom/office with a private entrance—ideal for guests, extended family, or a home office. Additional highlights include central air conditioning, gas heat, and exceptional storage throughout. Conveniently located just minutes from I-495 and the Massachusetts Turnpike, making commuting a breeze. A must-see home!
Getting Around
 Somewhat Walkable
 Very Limited Transit
 Bikeable
Schools
Construction
Condition
- Year built: 2006
Materials
- Roof: Shingle
- Construction materials: Frame
Type & Style
- Home type: Townhouse
- Property subType: Condominium,Townhouse
Interior
Appliances
- Appliances included: Range,Dishwasher,Microwave,Refrigerator,Washer,Dryer
- Laundry features: Flooring - Stone/Ceramic Tile,First Floor,In Unit,Washer Hookup
Basement
- Has basement: Yes
Bathroom1
- Features: Bathroom - Full, Flooring - Stone/Ceramic Tile
- Level: Second
- Area: 109.291666666
Bathroom2
- Features: Bathroom - Full, Flooring - Stone/Ceramic Tile
- Level: Second
- Area: 64.625
Bathroom3
- Features: Bathroom - Half, Flooring - Stone/Ceramic Tile
- Level: First
- Area: 31.625
Bedroom2
- Features: Walk-In Closet(s), Flooring - Hardwood
- Level: Second
- Area: 171.5
Bedroom3
- Features: Walk-In Closet(s), Flooring - Hardwood
- Level: Second
- Area: 185
Bedrooms & Bathrooms
- Bedrooms: 3
- Bathrooms: 3
- Full bathrooms: 2
- 1/2 bathrooms: 1
Family Room
- Features: Flooring - Hardwood
- Level: First
- Area: 299.763888888
Features
- Exercise Room,Home Office
- Door features: Insulated Doors
- Window features: Insulated Windows
- Flooring: Flooring - Wall to Wall Carpet
- Number of fireplaces: 1
- Fireplace features: Family Room
- Fireplace: Yes
- Finished area below ground: 649
- Finished area above ground: 2,258
Heating & Cooling
- Heating features: Central,Forced Air,Natural Gas,Unit Control
- Cooling features: Central Air,Unit Control
Interior Area
- Total structure area: 2,907
- Total interior livable area: 2,907 sqft
Kitchen
- Features: Flooring - Stone/Ceramic Tile, Dining Area, Countertops - Stone/Granite/Solid, Kitchen Island, Breakfast Bar / Nook, Exterior Access, Recessed Lighting, Slider
- Level: First
- Area: 301.090277777
Living Room
- Features: Flooring - Hardwood
- Level: First
- Area: 205.833333333
Master Bathroom
- Features: Yes
Master Bedroom
- Features: Bathroom - Full, Ceiling Fan(s), Walk-In Closet(s), Flooring - Hardwood, Hot Tub / Spa
- Level: Second
- Area: 408.541666666
Office
- Features: Flooring - Wall to Wall Carpet
- Level: Basement
- Area: 131.833333333
Property
Details
- Parcel number: M:33 B:000 L:100D13,4613770
- Zoning: RB
- Exclusions: None
Features
- Patio & porch: Porch,Deck
- Exterior features: Porch,Deck,Decorative Lighting
- On waterfront: Yes
- Waterfront features: Waterfront,Pond
Parking
- Total spaces: 3
- Parking features: Attached,Garage Door Opener,Insulated,Off Street
- Has garage: Yes
- Attached garage spaces: 1
- Covered spaces: 1
- Uncovered spaces: 2