


8850 Snelling Drive, Aiken, SC, 29803
About This Home
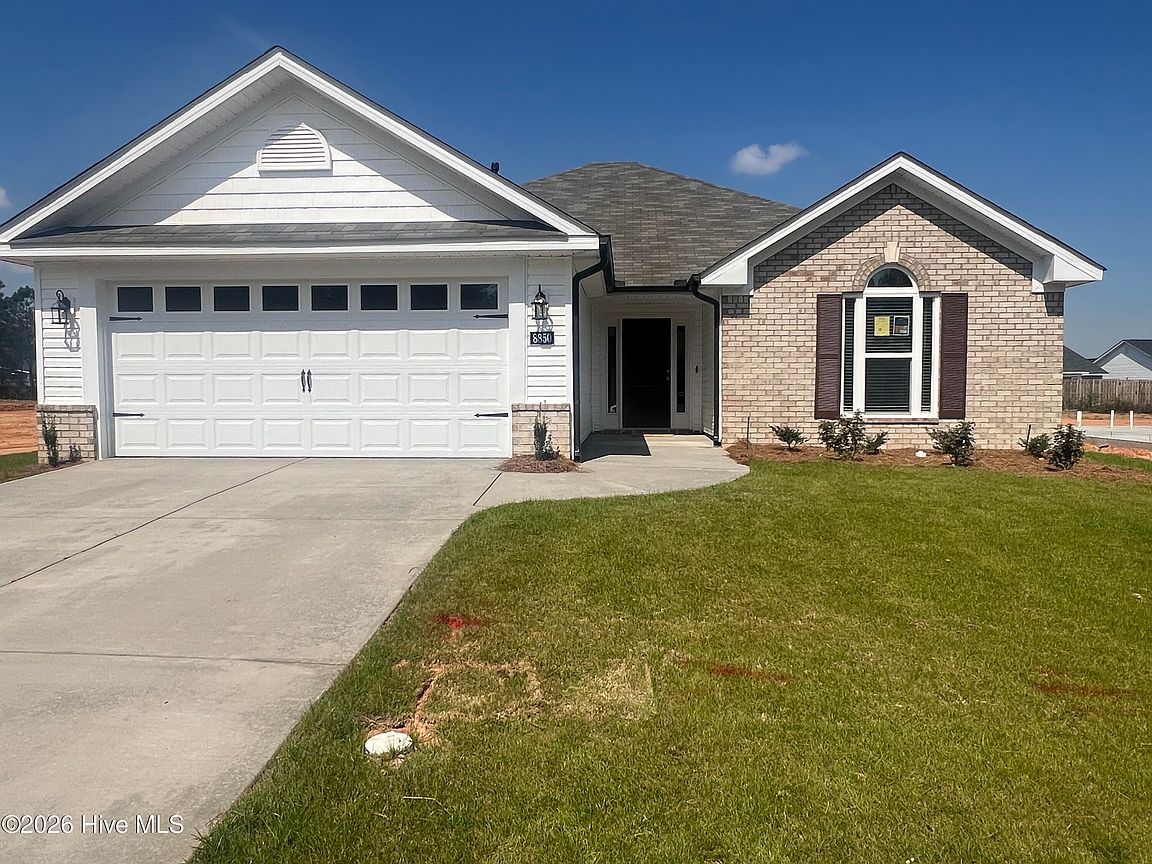
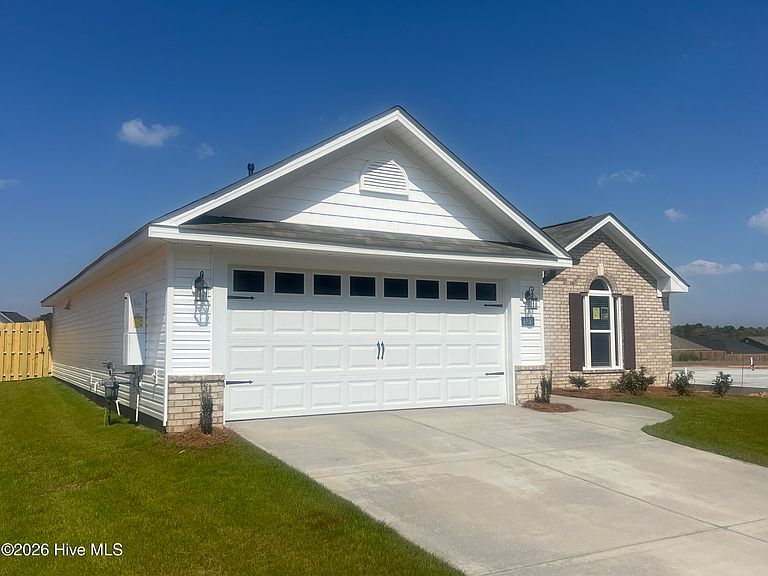
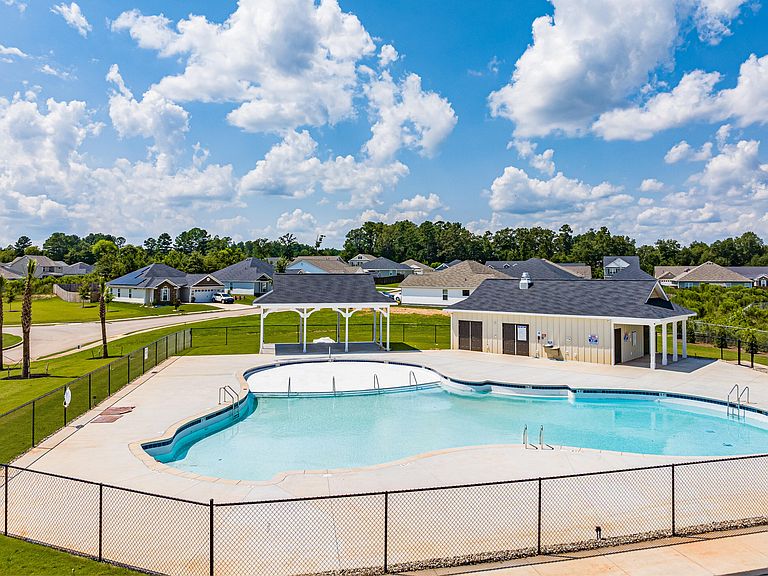
Welcome to the Baldwin 5 at Summerton Village - a home where comfort, elegance, and practicality blend seamlessly. From the moment you walk in, you'll appreciate the thoughtful layout and stylish finishes that make this one of the community's most popular floor plans. The open design connects the foyer, great room, dining area, and kitchen, creating a bright and inviting space ideal for everyday living and entertaining. The great room is the heart of the home, featuring a vaulted ceiling, recessed lighting, and a cozy gas log fireplace. The adjoining dining area works perfectly for both gatherings and quiet meals. The kitchen is a true standout with its oversized island, granite countertops, farmhouse sink, stainless-steel appliances, custom cabinetry, and full tile backsplash. A unique power pantry adds convenient storage and even space for a second refrigerator, perfect for busy households. The private owner's suite offers a peaceful retreat with a tray ceiling, spacious walk-in closet, and spa-like bathroom complete with dual quartz vanities, framed mirrors, a soaking tub, and a tiled walk-in shower. Two additional bedrooms share a full bath, making the layout ideal for families, guests, or a home office. Step outside to a covered back porch overlooking a privacy-fenced yard - great for morning coffee, evening relaxation, or hosting cookouts. The sodded lawn with sprinkler system makes yard maintenance effortless. As part of Bill Beazley Homes' Easy Living Series, this home includes wider hallways, a zero-threshold garage entry, and accessible design features for long-term comfort. Modern tech is built in too, with a Qolsys Smart Home security system and CAT-6 wiring for fast, reliable internet. Summerton Village offers more than beautiful homes, it provides a true community. Enjoy a resort-style pool, sidewalks for, and a prime location minutes from shopping, dining, schools, and the Savannah River Site. The Baldwin 5 isn't just a home - it's a lifestyle! Come experience it today! Builder is also offering a 7,000 dollar incentive to use towards closing costs or upgrades. 625-SV-7009-01
Getting Around
 Car-Dependent
 Very Limited Transit
 Somewhat Bikeable
Schools
Construction
Condition
- New construction: Yes
- Year built: 2026
Materials
- Foundation: Slab
- Roof: See Remarks,Composition
- Construction materials: See Remarks,Brick,Vinyl Siding
Type & Style
- Home type: SingleFamily
- Property subType: Single Family Residence
Interior
Appliances
- Appliances included: Built-In Microwave,See Remarks,Range,Disposal,Dishwasher
- Laundry features: Dryer Hookup,Washer Hookup
Basement
- Basement: None
Bedroom2
- Level: Main
Bedroom3
- Level: Main
Bedrooms & Bathrooms
- Bedrooms: 3
- Bathrooms: 2
- Full bathrooms: 2
Dining Room
- Level: Main
Features
- Walk-in Closet(s),Kitchen Island,Pantry,Walk-In Closet(s),See Remarks
- Window features: Thermal Windows
- Flooring: LVT/LVP,Carpet,See Remarks
- Attic: Pull Down Stairs,Storage
Great Room
- Level: Main
Heating & Cooling
- Heating features: Fireplace Insert,Fireplace(s),Forced Air,Natural Gas
- Cooling features: Central Air
Interior Area
- Total structure area: 1,746
- Total interior livable area: 1,746 sqft
Kitchen
- Level: Main
Master Bedroom
- Level: Main
Property
Details
- Parcel number: 1232024006
- Zoning: Residential
- Special condition: Standard
Features
- Levels: One
- Patio & porch: Patio,See Remarks
- Exterior features: See Remarks
- Fencing: Fenced
- Has view: Yes
- View description: See Remarks
- Frontage type: See Remarks
- Living area range: 1600 - 1799
Lot
- Lot size: 7,840 sqft
- Features: See Remarks,Landscaped,Sprinklers in Front,Sprinklers in Rear
- Lot size dimensions: 130.67 x 60 x 130.29 x 60
Parking
- Total spaces: 2
- Parking features: Attached,Garage Door Opener,See Remarks,Garage
- Has garage: Yes
- Attached garage spaces: 2
- Covered spaces: 2
Climate Risk is Financial Risk
Every home has a financial story beyond the listing price. Below, you’ll see the climate risks that could affect this property — and in Bills & Affordability, how those risks may influence repairs, insurance, utilities, and long-term value.
Biggest Threats for This Home
- Cold Wave

- Hurricane

- Heat Wave

- Ice Storm

- Lightning

- Strong Wind

- Tornado

How This Home’s Risks Compare
FEMA Declared Disasters in Aiken County and South Carolina
Understanding the Costs
Financial advisors generally recommend spending no more than 30% of your gross household income on housing costs. In practice, many households stretch to 35% or beyond — especially in high-cost markets.
Estimated Costs Today
| Monthly | Annual | |
|---|---|---|
| Mortgage | $1,592 | $19,104 |
| Home Insurance * | $142 | $1,704 |
| Property Taxes | $123 | $1,476 |
| Electricity | $204 | $2,449 |
| Total | $2,061 | $24,732 |
Income You'd Need if You Spent...
South Carolina FAIR Plan Programs

How Costs Could Change Over Time
Climate risk is quickly impacting all of the major home ownership costs. Adjust the growth rates and percentage of income spent on housing below to see how your housing costs could change over the next 10 years — and what income you'd need to keep up.
Comparing Against the Market
Price Per Sq Ft
vs Other Active Listings
Avg $/sqft
vs Homes Sold Last Month
Median $/sqft
Current Market Trends
Median Price Per Square Foot
The median price per square foot of homes sold in this area each month. Compare this to this listing's price per square foot to gauge whether the home is priced in line with recent sales.
Historicals for This Listing
Zestimate History ($/sqft)
Price History
| Date | Event | Price |
|---|---|---|
| 2025-12-01 | Listed for sale | $323,900 |
 View on Zillow