


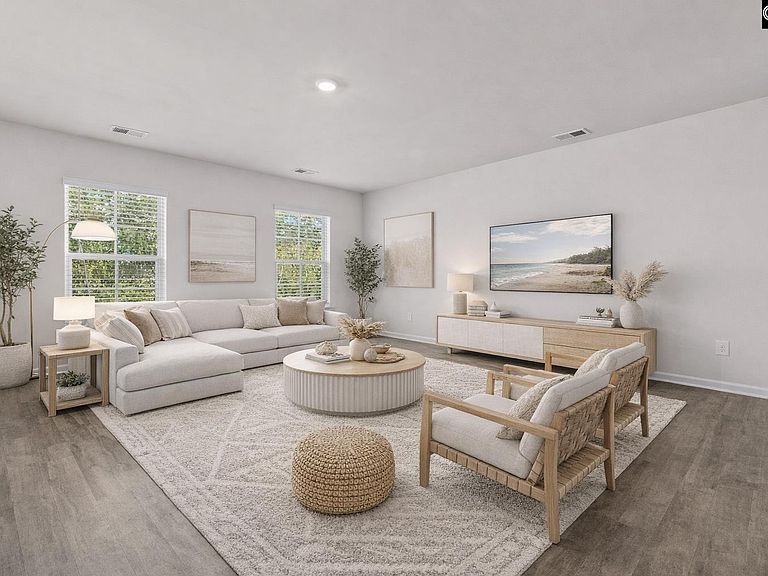

2334 Damascus Way, Lexington, SC, 29073
About This Home
LOT 450 | HOME IS COMPLETE | Limited-time special: Receive up to $6,000 in closing costs and free fridge OR $8,000 in closing costs, When using our preferred lending partner (must close by end of June) OPEN HOUSE DAILY! This highly sought after Ashton Lakes is zoned for Lexington One Schools and features a community pool & mins from I-20! The Cedar floor plan features 4 bedrooms and 2.5 baths. The main floor has a welcoming entryway, plenty of natural lighting and luxury vinyl plank flooring through the main living areas. This plan seamlessly connects the great room, dining, and kitchen, ideal for entertaining or casual gatherings. The kitchen has quartz or granite countertops | pantry | stainless appliances | white or grey shaker cabinets | eat-in kitchen area. The Master bedroom boast an oversized walk in closet, walk in shower and double vanity. This floor plan is designed to maximize both style and function, utilizing every inch of interior space. The other 3 bedrooms are generously sized, eliminating any room for dispute over who gets which room. The second full bath also features dual vanities, making it ideal for shared use. Built with energy efficiency in mind, the Cedar floor plan offers year-round comfort and savings. Don't miss out on this opportunity to call the Cedar home! Schedule your visit today to experience the Cedar lifestyle. Visit our model home to learn more! Specials may vary by community and/or specific homes and require the use of a preferred lending partner. Specials are not guaranteed until contract execution. Disclaimer: CMLS has not reviewed and, therefore, does not endorse vendors who may appear in listings.
Getting Around
 Car-Dependent
 Very Limited Transit
 Somewhat Bikeable
Schools
Construction
Condition
- Property condition: New Construction
- New construction: Yes
- Year built: 2026
Materials
- Foundation: Slab
- Construction materials: Vinyl
Type & Style
- Home type: SingleFamily
- Architectural style: Traditional
- Property subType: Single Family Residence
Interior
Appliances
- Appliances included: Free-Standing Range,Smooth Surface,Disposal,Microwave Above Stove,Tankless Water Heater
- Laundry features: Heated Space
Bedroom2
- Features: Double Vanity,Bath-Shared,Tub-Shower,Closet-Private
- Level: Second
Bedroom3
- Features: Double Vanity,Bath-Shared,Tub-Shower,Closet-Private
- Level: Second
Bedroom4
- Features: Double Vanity,Bath-Shared,Walk-In Closet(s),Tub-Shower
- Level: Second
Bedrooms & Bathrooms
- Bedrooms: 4
- Bathrooms: 3
- Full bathrooms: 2
- 1/2 bathrooms: 1
- Partial bathrooms: 1
- Main level bathrooms: 1
Features
- Window features: Thermopane
- Flooring: Luxury Vinyl,Carpet
Heating & Cooling
- Heating features: Central
- Cooling features: Central Air
Interior Area
- Total structure area: 1,783
- Total interior livable area: 1,783 sqft
Kitchen
- Features: Eat-in Kitchen,Kitchen Island,Pantry,Granite Counters,Cabinets-Painted,Recessed Lighting,Counter Tops-Quartz
- Level: Main
Living Room
- Features: Recessed Lights
- Level: Main
Master Bedroom
- Features: Double Vanity,Bath-Private,Walk-In Closet(s),Tray Ceiling(s),Closet-Private,Separate Water Closet
- Level: Second
Property
Details
- Parcel number: 00541301450
Features
- Stories: 2
- Patio & porch: Patio
- Exterior features: Gutters - Partial
Lot
- Lot size: 4,791 sqft
- Features: Sprinkler
- Lot size dimensions: 4800 sqft
Parking
- Total spaces: 2
- Parking features: Garage Door Opener
- Has garage: Yes
- Attached garage spaces: 2
- Covered spaces: 2
Climate Risk is Financial Risk
Every home has a financial story beyond the listing price. Below, you’ll see the climate risks that could affect this property — and in Bills & Affordability, how those risks may influence repairs, insurance, utilities, and long-term value.
Biggest Threats for This Home
- Ice Storm

- Lightning

- Strong Wind

- Tornado

How This Home’s Risks Compare
FEMA Declared Disasters in Lexington County and South Carolina
Understanding the Costs
Financial advisors generally recommend spending no more than 30% of your gross household income on housing costs. In practice, many households stretch to 35% or beyond — especially in high-cost markets.
Estimated Costs Today
| Monthly | Annual | |
|---|---|---|
| Mortgage | $1,284 | $15,408 |
| Home Insurance * | $131 | $1,572 |
| Property Taxes | $101 | $1,212 |
| Electricity | $204 | $2,449 |
| Total | $1,720 | $20,640 |
Income You'd Need if You Spent...
South Carolina FAIR Plan Programs

How Costs Could Change Over Time
Climate risk is quickly impacting all of the major home ownership costs. Adjust the growth rates and percentage of income spent on housing below to see how your housing costs could change over the next 10 years — and what income you'd need to keep up.
Comparing Against the Market
Price Per Sq Ft
vs Other Active Listings
Avg $/sqft
vs Homes Sold Last Month
Median $/sqft
Current Market Trends
No market data available for this area
Historicals for This Listing
Zestimate History ($/sqft)
Price History
| Date | Event | Price |
|---|---|---|
| 2026-04-17 | Listed for sale | $272,418 |
| 2026-02-02 | Listing removed | $270,490 |
| 2025-12-03 | Price change | $270,490 |
| 2025-12-01 | Listed for sale | $265,490 |
New Construction
 View on Zillow