


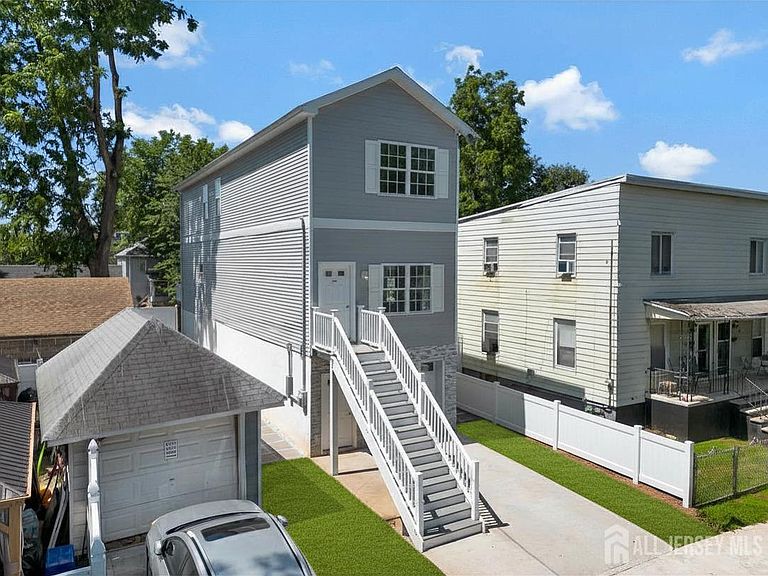

197 Iva St, Rahway, NJ, 07065
About This Home
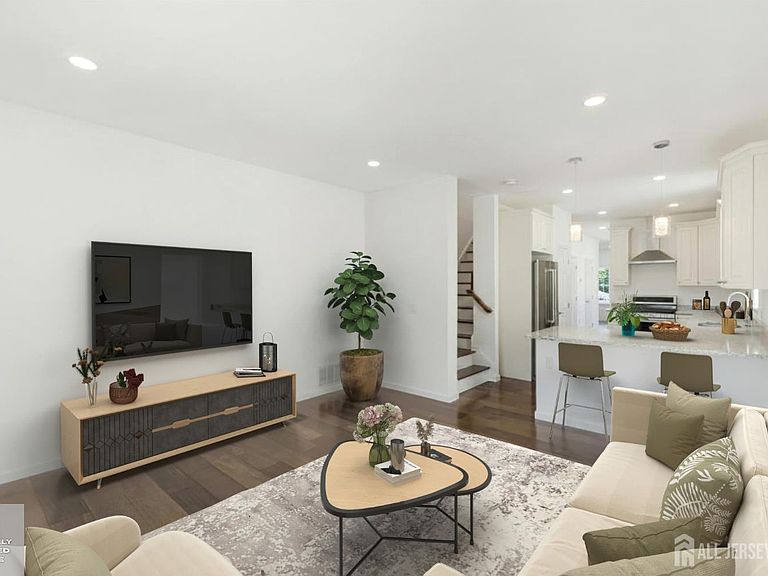
NEW FOR 2026. Now fully completed and move-in ready, this newly constructed home is your opportunity to own modern luxury just moments from the heart of downtown Rahway. Every detail has been thoughtfully selected, from engineered Brazilian Chestnut hardwood flooring and granite countertops to stainless steel appliances, a farmhouse sink, and designer-inspired finishes throughout. The open, functional layout offers three spacious bedrooms, 2.5 bathrooms, multiple living and entertaining spaces, and a gas fireplace that anchors the main living area. An oversized ground-level rec room adds exceptional flexibility, making it ideal for a home office, fitness studio, media room, or whatever your lifestyle demands. A one-car garage and private driveway provide everyday convenience, while NJ Transit is just four minutes away for an effortless commute to NYC. Restaurants, shopping, parks, and local entertainment are all within easy reach. Modern design, quality craftsmanship, and an unbeatable location come together in one exceptional home. Coming Soon! First showing 8/1 @ noon.
Getting Around
 Very Walkable
 Some Transit
 Bikeable
Schools
Construction
Condition
- Year built: 2025
Materials
- Roof: Asphalt
Type & Style
- Home type: SingleFamily
- Architectural style: Custom Home, Two Story
- Property subType: Single Family Residence
Interior
Appliances
- Appliances included: Dishwasher,Gas Range/Oven,Refrigerator,Range,Kitchen Exhaust Fan,Gas Water Heater
Basement
- Area: 0
Bathroom
- Features: Tub Shower, Stall Shower
Bedroom2
- Area: 150
Bedroom3
- Area: 90
Bedrooms & Bathrooms
- Bedrooms: 3
- Bathrooms: 3
- Full bathrooms: 2
- 1/2 bathrooms: 1
Dining Room
- Features: Formal Dining Room
- Area: 110
Family Room
- Area: 150
Features
- Other Room(s),Storage,Utility Room,Kitchen,Laundry Room,Bath Half,Living Room,Dining Room,Family Room,3 Bedrooms,Bath Full,Bath Second
- Flooring: Ceramic Tile,Wood
- Number of fireplaces: 1
- Fireplace features: Gas
- Fireplace: Yes
Heating & Cooling
- Heating features: Zoned,Forced Air
- Cooling features: Central Air,Zoned
Interior Area
- Total structure area: 0
Kitchen
- Features: Granite/Corian Countertops, Kitchen Exhaust Fan, Kitchen Island, Pantry, Eat-in Kitchen
- Area: 160
Living Room
- Area: 225
Master Bedroom
- Features: Full Bath, Walk-In Closet(s)
- Area: 180
Property
Details
- Parcel number: 2913002840000000190000
Features
- Levels: Two, Three Or More
- Stories: 3
- Patio & porch: Deck,Patio
- Exterior features: Curbs,Deck,Patio,Sidewalk
Lot
- Features: Near Shopping,Near Train,Level
- Lot size dimensions: 0.00 x 0.00
Parking
- Total spaces: 1
- Parking features: 1 Car Width,Asphalt,Garage,Attached,Built-In Garage,Detached,Garage Door Opener
- Has garage: Yes
- Attached garage spaces: 1
- Covered spaces: 1
- Has uncovered spaces: Yes