



443 Greenwich St #Phd, New York, NY, 10013
About This Home
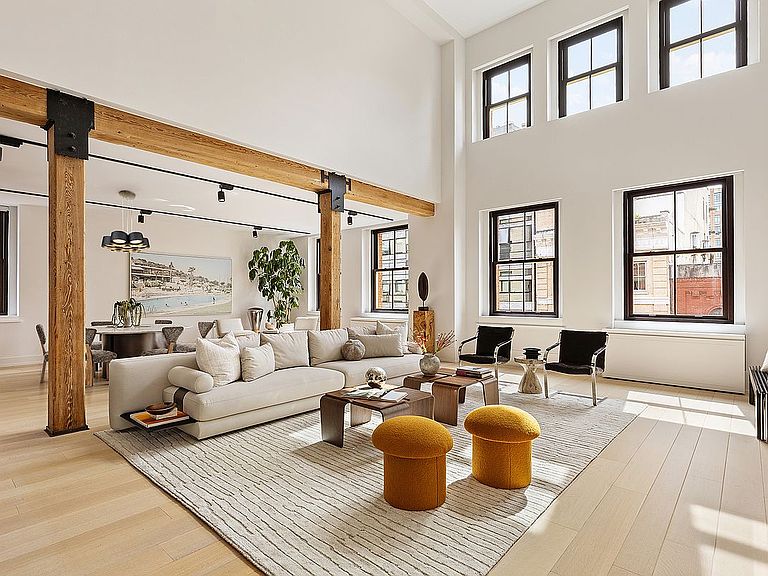
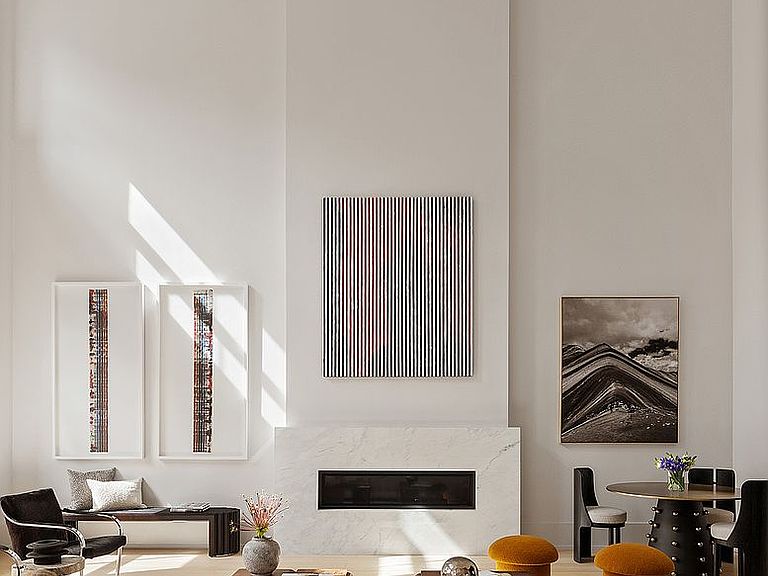
Trophy Penthouse Opportunity with a Private Parking spot at the acclaimed 443 Greenwich. Penthouse D unfolds across three expansive levels, offering 5,000 square feet of interior space and more than 1,200 square feet of private, south-facing terraces. Designed for flexibility, the home accommodates up to four bedrooms along with space for an office, game room and staff quarters. A key-locked elevator opens into a marble-clad foyer, leading directly into the luminous great room. Here, soaring double-height ceilings, seven oversized south-facing windows, a marble-wrapped gas fireplace, and exposed reclaimed beams create a dramatic yet inviting centerpiece for the home. The open chef’s kitchen pairs striking design with professional functionality, showcasing Christopher Peacock cabinetry and a dramatic 2-inch thick Calacatta marble island with seating. A full suite of top-tier appliances—including a 48-inch Wolf range, Sub-Zero refrigerator and freezer, two dishwashers, built-in Miele coffee station, and an integrated Gaggenau wine refrigerator helping ensure seamless entertaining and everyday ease. Completing this floor are a windowed home office, a generous en-suite bedroom with dressing area, powder room, and a laundry room with sink and storage. The second level is anchored by the sun-filled primary suite, with multiple closets and a spa-like bath wrapped in Italian Calacatta marble. A freestanding soaking tub, glass-enclosed steam shower with rain dome and body sprays, radiant heated floors, dual bronze vanities, and a separate wash closet with bidet. This level also hosts another en-suite bedroom and a flexible den or easily a fourth bedroom, plus an additional full bath. Crowning the residence is a private top-floor lounge framed by accordion glass doors that open to the roof terrace with open southern views of the skyline. Outfitted with a full outdoor kitchen, Wolf grill, landscaped garden, built-in lighting, irrigation and integrated speakers, this retreat is perfect for effortless entertaining. State-of-the-art technology enhances daily living, with in-wall iPads managing climate, lighting, shades, and whole-home Sonos audio. Wide-plank white oak floors, custom-fitted closets and a massive storage room complete the thoughtful details of this extraordinary home. As noted, one parking space and one large storage room are included in the sale and carry an additional monthly fee of $825. 443 Greenwich Street is a conversion of a landmarked industrial building by CetraRuddy Architects. The LEED-certified building is a full service condominium with 24-hour doorman & concierge and a live-in resident manager. Amenities include a 70-foot long indoor swimming pool with Turkish baths, infrared sauna, a 5,000 square foot landscaped roof and a central courtyard with lush flowers and trees. Plus, a state of the art fitness center with private yoga/dance studios, a newly renovated kids play room, wine storage and even valet parking.
Getting Around
 Walker's Paradise
 Rider's Paradise
 Biker's Paradise
Schools
Construction
Condition
- Year built: 1882
Type & Style
- Home type: Condo
- Property subType: Condominium
Interior
Appliances
- Appliances included: Dishwasher,Washer/Dryer
Bedrooms & Bathrooms
- Bedrooms: 4
- Bathrooms: 5
- Full bathrooms: 4
- 1/2 bathrooms: 1
Cooling
- Cooling features: Central Air
Features
- Flooring: Hardwood
- Fireplace: Yes
Interior Area
- Total structure area: 5,004
- Total interior livable area: 5,004 sqft
Property
Details
- Special condition: Resale
Features
- Pool features: Swimming Pool
- Patio & porch: Deck
- Exterior features: Private Roof Deck
- Has view: Yes
- View description: City,Skyline
Parking
- Parking features: Garage
- Has garage: Yes
Climate Risk is Financial Risk
Every home has a financial story beyond the listing price. Below, you’ll see the climate risks that could affect this property — and in Bills & Affordability, how those risks may influence repairs, insurance, utilities, and long-term value.
Biggest Threats for This Home
- Heat Wave

- Inland Flooding

- Coastal Flooding

- Cold Wave

- Earthquake

- Hurricane

- Strong Wind

- Winter Weather

- Tsunami

How This Home’s Risks Compare
FEMA Declared Disasters in New York County and New York
Understanding the Costs
Financial advisors generally recommend spending no more than 30% of your gross household income on housing costs. In practice, many households stretch to 35% or beyond — especially in high-cost markets.
Estimated Costs Today
| Monthly | Annual | |
|---|---|---|
| Mortgage | $176,979 | $2,123,748 |
| Home Insurance * | $5,983 | $71,796 |
| Property Taxes | $20,708 | $248,496 |
| Electricity | $826 | $9,923 |
| Total | $204,496 | $2,453,952 |
Income You'd Need if You Spent...
New York FAIR Plan Programs


How Costs Could Change Over Time
Climate risk is quickly impacting all of the major home ownership costs. Adjust the growth rates and percentage of income spent on housing below to see how your housing costs could change over the next 10 years — and what income you'd need to keep up.
Comparing Against the Market
Price Per Sq Ft
vs Other Active Listings
Avg $/sqft
vs Homes Sold Last Month
Median $/sqft
Current Market Trends
Median Price Per Square Foot
The median price per square foot of homes sold in this area each month. Compare this to this listing's price per square foot to gauge whether the home is priced in line with recent sales.
Historicals for This Listing
Zestimate History ($/sqft)
Price History
| Date | Event | Price |
|---|---|---|
| 2025-10-03 | Listed for sale | $35,000,000 |
 View on Zillow