

3020 SW 10th Place Cpe, Cape Coral, FL, 33914
About This Home
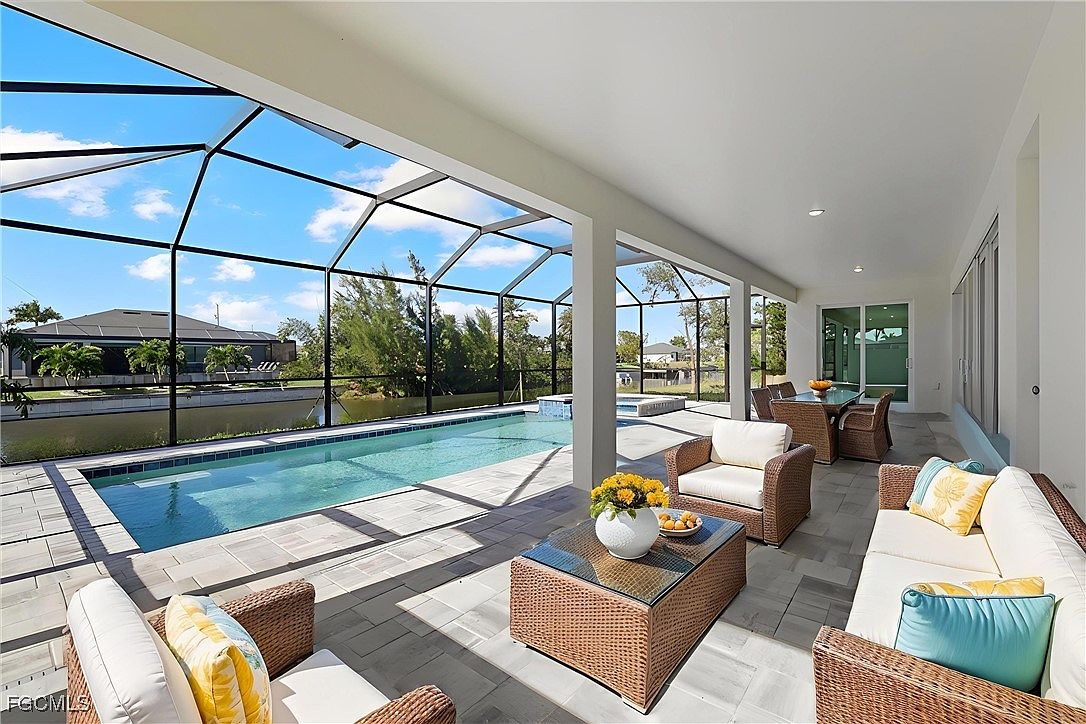
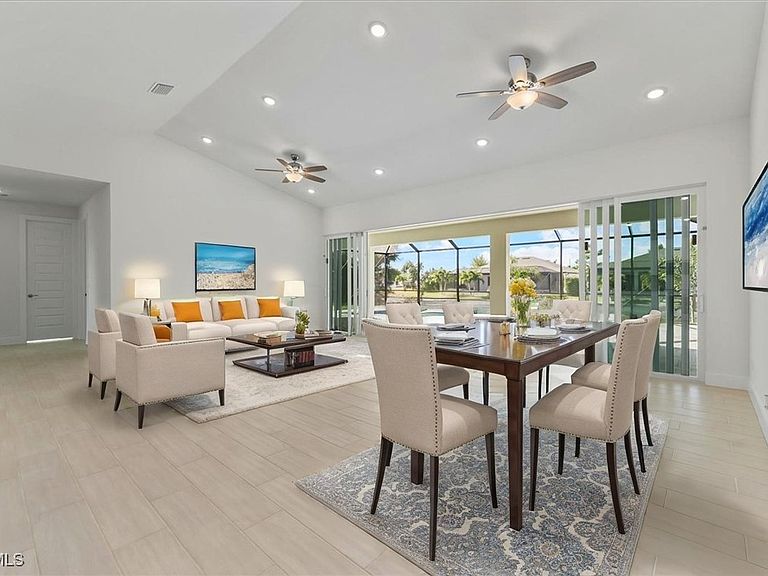
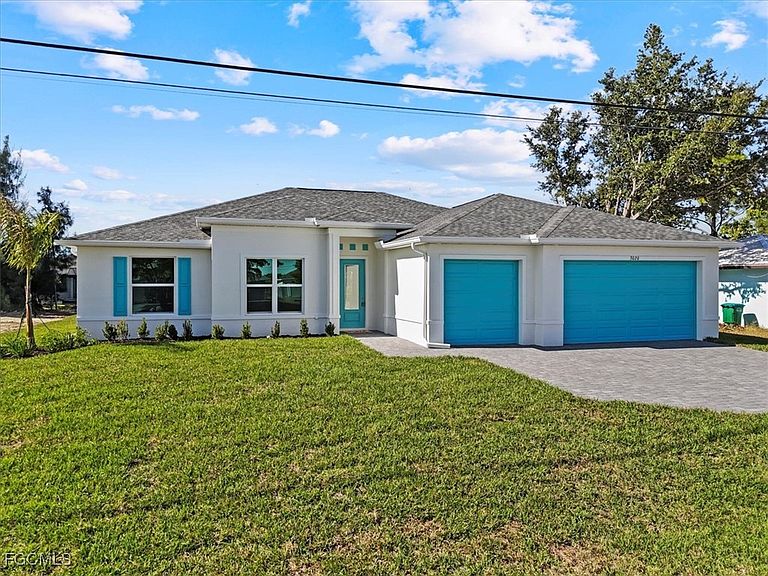
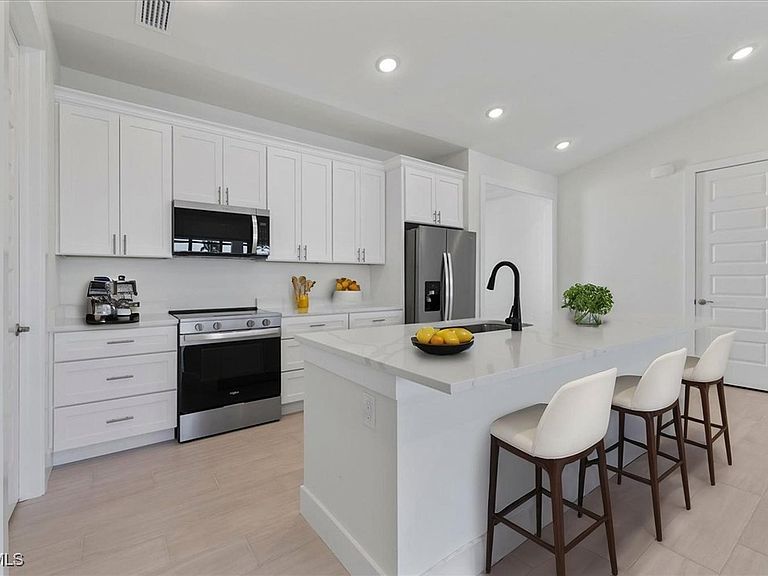
24-FOOT SLIDING GLASS DOOR WITH STUNNING SUNSET VIEWS OVER A WIDE FRESHWATER CANAL! Welcome to the Coral Haven Plan, where luxury design and waterfront living meet in perfect harmony. Designed exclusively for premier waterfront homesites, this expansive residence captures the essence of the Florida Sunlife lifestyle with a seamless indoor-outdoor connection that truly sets it apart. A dramatic 24-foot-wide sliding glass door opens to an enormous screened lanai featuring a heated pool and spa, offering the perfect balance of shaded relaxation and sun-drenched lounging while overlooking tranquil water views—ideal for entertaining or unwinding in true resort style. From the moment you arrive, exceptional attention to detail is evident, from the pristine paver driveway to the elegant finishes throughout. Inside, natural light pours across gleaming porcelain tile floors and up to soaring ceilings accented with detailed crown molding. The modern kitchen is a true showpiece, showcasing stainless steel appliances, all-wood soft-close cabinetry, quartz countertops, a large island with breakfast bar, and a spacious walk-in pantry—perfect for both everyday living and hosting in style. The thoughtfully designed split floor plan offers outstanding flexibility for multi-generational living, remote work, or growing families. Two luxurious primary suites each feature tray ceilings, walk-in closets, and full en-suite bathrooms, providing comfort and privacy for all. With impact windows and a no flood zone location, this home offers peace of mind and extremely reasonable insurance costs. Blending sophistication, functionality, and an unbeatable waterfront setting, this residence delivers the ultimate Florida lifestyle. One or more photo(s) was virtually staged. This is the Coral Haven Plan.
Getting Around
 Car-Dependent
 Very Limited Transit
 Somewhat Bikeable
Schools
Construction
Condition
- Property condition: New Construction
- New construction: Yes
- Year built: 2025
Materials
- Roof: Shingle
- Construction materials: Block,Concrete,Stucco
Other
- Builder name: Sunlife Homes
Type & Style
- Home type: SingleFamily
- Architectural style: Ranch,One Story
- Property subType: Single Family Residence
Interior
Appliances
- Appliances included: Dishwasher,Microwave,Range,Refrigerator
- Laundry features: Washer Hookup,Dryer Hookup,Inside
Bedroom
- Dimensions: 13.00 x 14.00
Bedroom
- Dimensions: 12.00 x 13.00
Bedrooms & Bathrooms
- Bedrooms: 4
- Bathrooms: 3
- Full bathrooms: 3
Features
- Breakfast Bar,Bathtub,Tray Ceiling(s),Cathedral Ceiling(s),Dual Sinks,Family/Dining Room,High Ceilings,Kitchen Island,Living/Dining Room,Pantry,Separate Shower,Cable TV,Vaulted Ceiling(s),Walk-In Pantry,Bar,Walk-In Closet(s),Split Bedrooms,Bathroom,Guest Quarters,Great Room,Screened Porch
- Window features: Single Hung,Tinted Windows,Impact Glass
- Flooring: Tile
Great Room
- Dimensions: 24.00 x 20.00
Heating & Cooling
- Heating features: Central,Electric
- Cooling features: Central Air,Ceiling Fan(s),Electric
Interior Area
- Total structure area: 3,394
- Total interior livable area: 2,265 sqft
Kitchen
- Dimensions: 15.00 x 13.00
Master Bedroom
- Dimensions: 20.00 x 17.00
Master Bedroom
- Dimensions: 14.00 x 10.00
Screened Porch
- Dimensions: 43.00 x 10.00
Utility Room
- Dimensions: 12.00 x 8.00
Property
Details
- Parcel number: 344423C303217.0590
- Lease amount: 0
- Zoning description: R1-W
Features
- Stories: 1
- Private pool: Yes
- Pool features: Concrete,Electric Heat,Heated,In Ground,Screen Enclosure,Outside Bath Access
- Patio & porch: Lanai,Porch,Screened
- Exterior features: Security/High Impact Doors,Sprinkler/Irrigation
- Has spa: Yes
- Spa features: Electric Heat,Gunite,In Ground,Screened
- Has view: Yes
- View description: Canal,Water
- Has water view: Yes
- Water view: Canal,Water
- On waterfront: Yes
- Waterfront features: Canal Access
Lot
- Lot size: 10,018 sqft
- Features: Rectangular Lot,Sprinklers Automatic
- Lot size dimensions: 80 x 125 x 80 x 125
Parking
- Total spaces: 3
- Parking features: Attached,Driveway,Garage,Paved,Two Spaces,Garage Door Opener
- Has garage: Yes
- Attached garage spaces: 3
- Covered spaces: 3
- Has uncovered spaces: Yes
Climate Risk is Financial Risk
Every home has a financial story beyond the listing price. Below, you’ll see the climate risks that could affect this property — and in Bills & Affordability, how those risks may influence repairs, insurance, utilities, and long-term value.
Biggest Threats for This Home
- Hurricane

- Lightning

- Tsunami

How This Home’s Risks Compare
FEMA Declared Disasters in Lee County and Florida
Understanding the Costs
Financial advisors generally recommend spending no more than 30% of your gross household income on housing costs. In practice, many households stretch to 35% or beyond — especially in high-cost markets.
Estimated Costs Today
| Monthly | Annual | |
|---|---|---|
| Mortgage | $3,284 | $39,408 |
| Home Insurance * | $383 | $4,596 |
| Property Taxes | $422 | $5,064 |
| Electricity | $227 | $2,735 |
| Total | $4,316 | $51,792 |
Income You'd Need if You Spent...
Florida FAIR Plan Programs



How Costs Could Change Over Time
Climate risk is quickly impacting all of the major home ownership costs. Adjust the growth rates and percentage of income spent on housing below to see how your housing costs could change over the next 10 years — and what income you'd need to keep up.
Comparing Against the Market
Price Per Sq Ft
vs Other Active Listings
Avg $/sqft
vs Homes Sold Last Month
Median $/sqft
Current Market Trends
Median Price Per Square Foot
The median price per square foot of homes sold in this area each month. Compare this to this listing's price per square foot to gauge whether the home is priced in line with recent sales.
Historicals for This Listing
Zestimate History ($/sqft)
No zestimate history available
Price History
| Date | Event | Price |
|---|---|---|
| 2026-04-22 | Price change | $679,900 |
| 2026-03-09 | Price change | $689,900 |
| 2026-02-02 | Price change | $694,990 |
| 2025-12-01 | Listed for sale | $699,990 |
 View on Zillow