



161 Grand St #Pha, New York, NY, 10013
About This Home
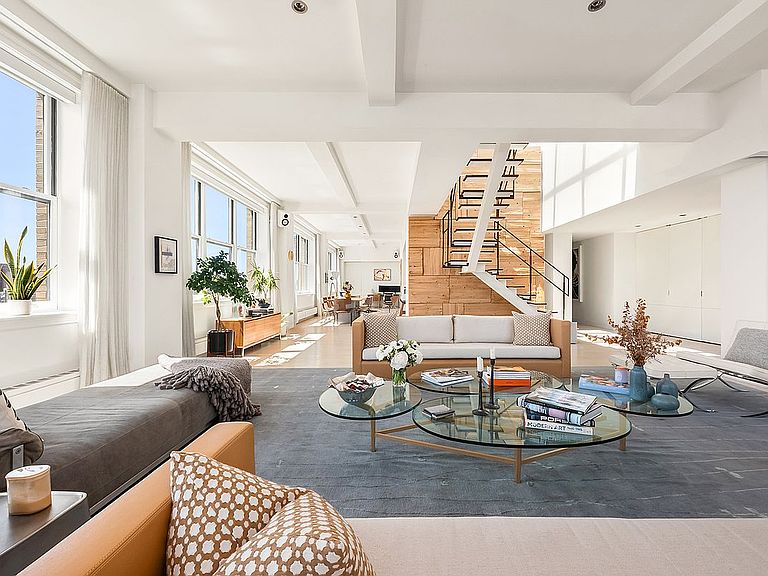
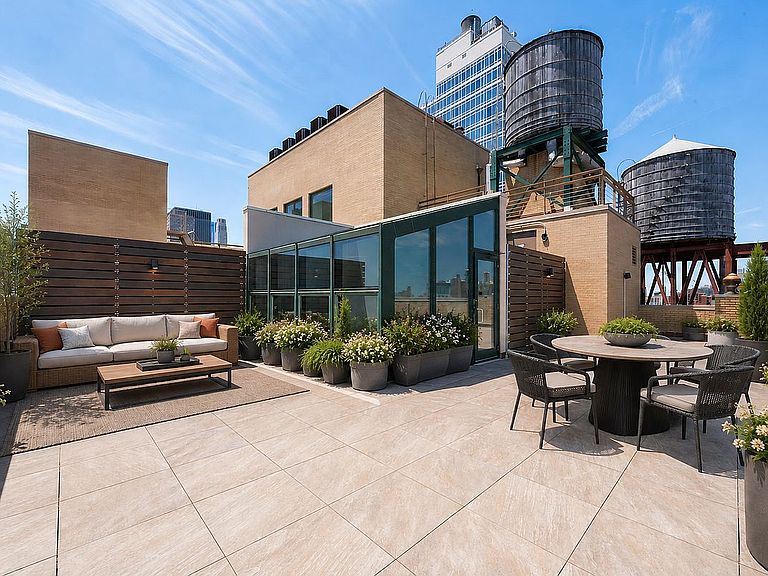
Sprawling approximately 3600 sq. ft, this extraordinary, sun-drenched loft showcases quintessential New York City views and boasts a 1000 sq. ft. panoramic roof deck. Blending unparalleled luxury with a chic downtown aesthetic, this spectacular home is flooded with natural light and graced with charming 11 foot ceiling heights. Currently outfitted as a 2 bedroom, 2.5 bathroom plus home office— there is an alternate floorplan illustrating where a third and fourth bedroom with en-suite bathrooms can be added. Step off the key-locked elevator to the dramatic eastern views of the Williamsburg, Manhattan and Brooklyn bridges and sweeping northern city views that include the iconic Police Building and Empire State Building. The airy living area has a sitting room with a gas fireplace. A separate dining area flows graciously off the living area, allowing for easy entertaining. The open chef's kitchen with a breakfast bar and Caesarstone countertops features sleek and streamlined custom cabinetry and top-of-the-line Viking, Bosch and Sub-Zero appliances. Ascend the steel and leather-paneled staircase that seemingly floats next to a custom wall created from reclaimed wood flooring from the Berkshires and step onto a private rooftop terrace. With views to three sides, this roof-deck is the pinnacle of exquisite taste and entertainment. With oversized, west-facing windows, the luxurious primary suite features a custom walk-in closet, as well as two more large closets. The en-suite spa-like bathroom includes a glass-enclosed rain shower and WC, a deep soaking Jacuzzi tub with a south-facing window, and custom vanities. The large second bedroom is outfitted with ample closet space and a stunning en-suite bathroom with a glass enclosed shower and custom Travertine stonework. Nestled next to the guest bedroom, there is a home office/library featuring custom built-in shelving. Additional features include an ample laundry room with washer/dryer, Nest controlled central heat and A/C, Sonos audio, and a large storage unit in the basement. The Solita is a boutique condominium located at the crossroads of SoHo and Little Italy with some of the best restaurants, nightlife and shopping that New York has to offer. Convenient to all public transportation, this pet-friendly condominium features a virtual doorman with remote live-in super, a bike room, and a roof terrace.
Getting Around
 Walker's Paradise
 Rider's Paradise
 Biker's Paradise
Schools
Construction
Condition
- Year built: 1911
Type & Style
- Home type: Condo
- Property subType: Condominium
Interior
Appliances
- Appliances included: Dishwasher,Washer/Dryer
Bedrooms & Bathrooms
- Bedrooms: 2
- Bathrooms: 3
- Full bathrooms: 2
- 1/2 bathrooms: 1
Cooling
- Cooling features: Central Air
Features
- Flooring: Hardwood
- Fireplace features: Gas
- Fireplace: Yes
Interior Area
- Total structure area: 3,600
- Total interior livable area: 3,600 sqft
Property
Details
- Special condition: Resale
Features
- Patio & porch: Other,Deck,Terrace
- Exterior features: Balcony,Private Roof Deck,Terrace
- Has view: Yes
- View description: City,Skyline
Climate Risk is Financial Risk
Every home has a financial story beyond the listing price. Below, you’ll see the climate risks that could affect this property — and in Bills & Affordability, how those risks may influence repairs, insurance, utilities, and long-term value.
Biggest Threats for This Home
- Heat Wave

- Tsunami

How This Home’s Risks Compare
FEMA Declared Disasters in New York County and New York
Understanding the Costs
Financial advisors generally recommend spending no more than 30% of your gross household income on housing costs. In practice, many households stretch to 35% or beyond — especially in high-cost markets.
Estimated Costs Today
| Monthly | Annual | |
|---|---|---|
| Mortgage | $49,301 | $591,612 |
| Home Insurance * | $1,666 | $19,992 |
| Property Taxes | $5,768 | $69,216 |
| Electricity | $594 | $7,139 |
| Total | $57,329 | $687,948 |
Income You'd Need if You Spent...
New York FAIR Plan Programs



How Costs Could Change Over Time
Climate risk is quickly impacting all of the major home ownership costs. Adjust the growth rates and percentage of income spent on housing below to see how your housing costs could change over the next 10 years — and what income you'd need to keep up.
Comparing Against the Market
Price Per Sq Ft
vs Other Active Listings
Avg $/sqft
vs Homes Sold Last Month
Median $/sqft
Current Market Trends
Median Price Per Square Foot
The median price per square foot of homes sold in this area each month. Compare this to this listing's price per square foot to gauge whether the home is priced in line with recent sales.
Historicals for This Listing
Zestimate History ($/sqft)
Price History
| Date | Event | Price |
|---|---|---|
| 2026-06-15 | Listed for sale | $9,750,000 |
| 2021-08-27 | Sold | $8,500,000 |
 View on Zillow